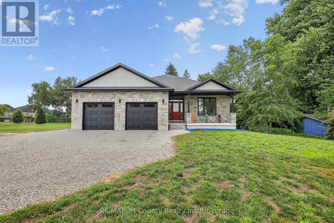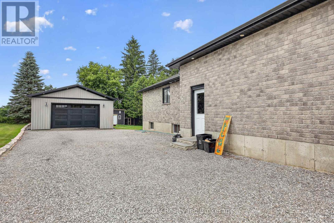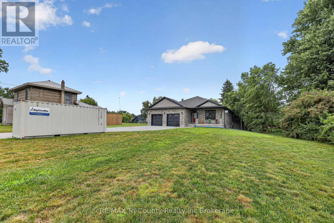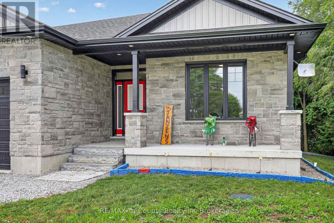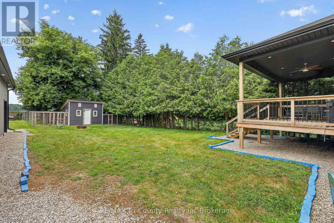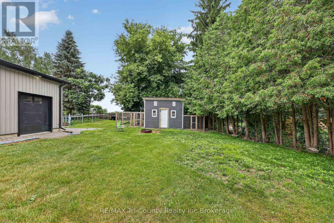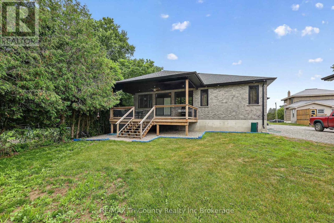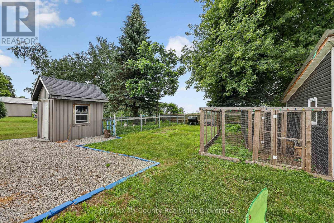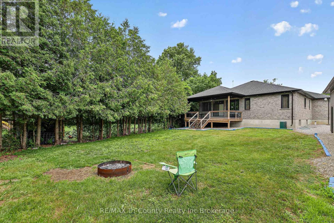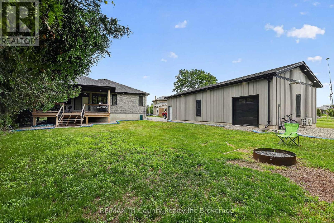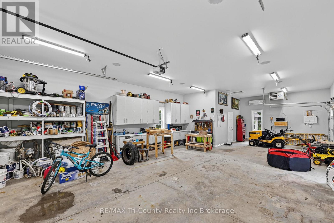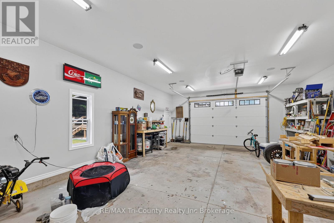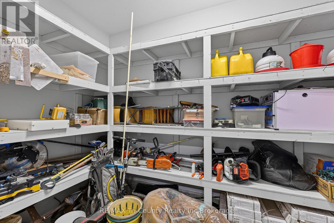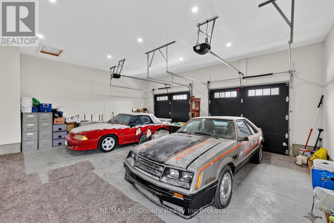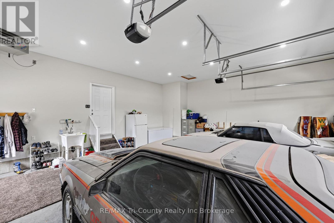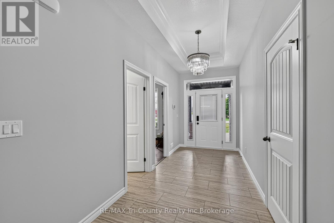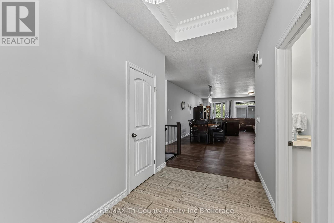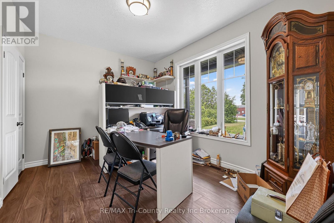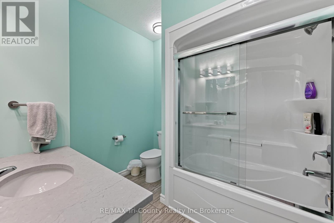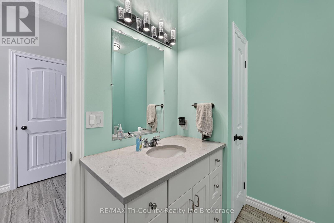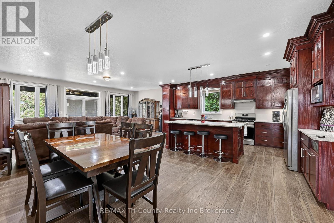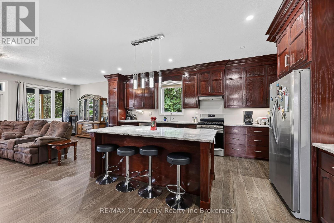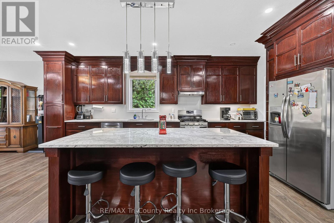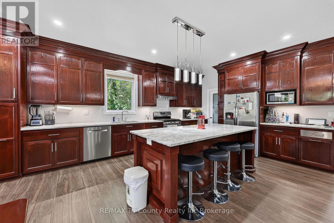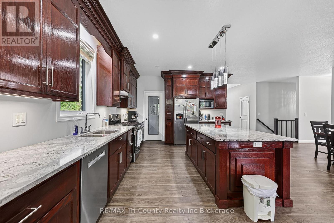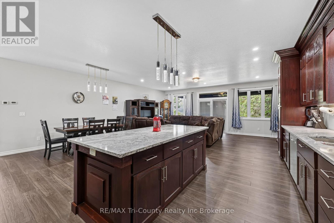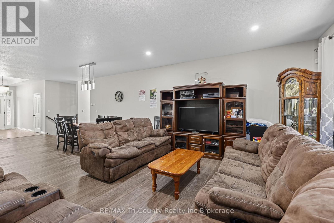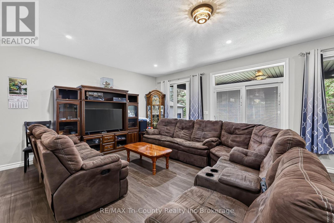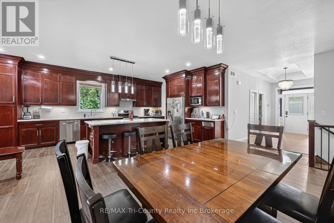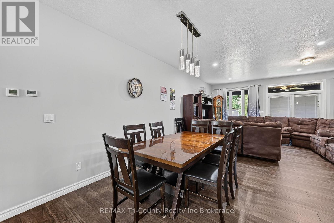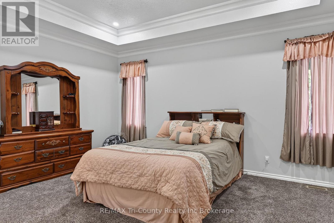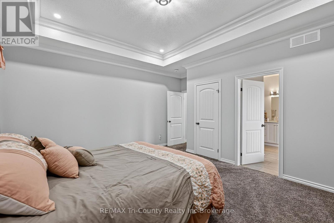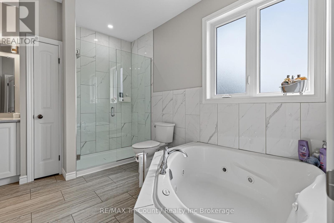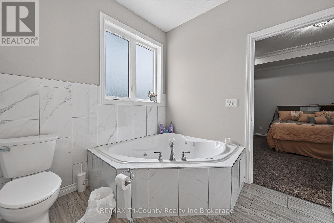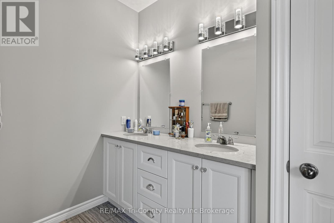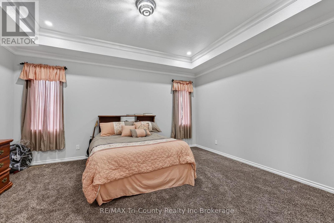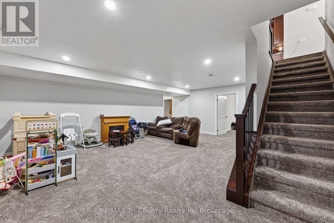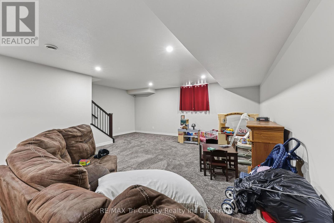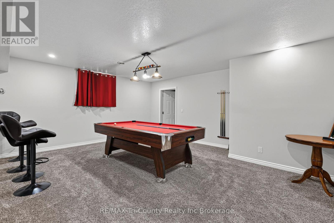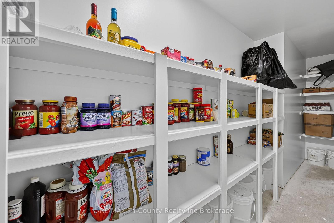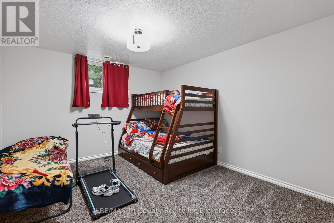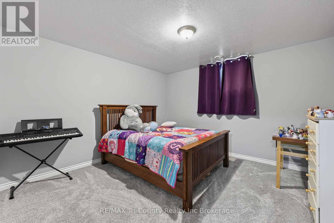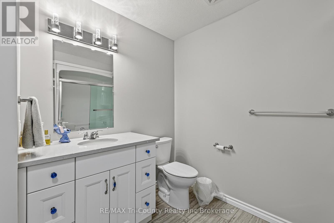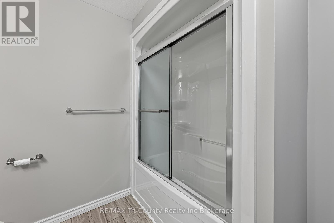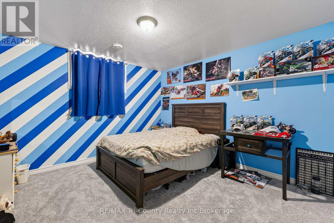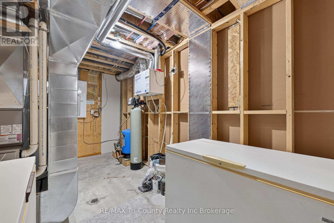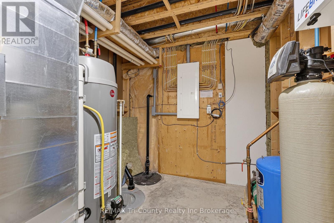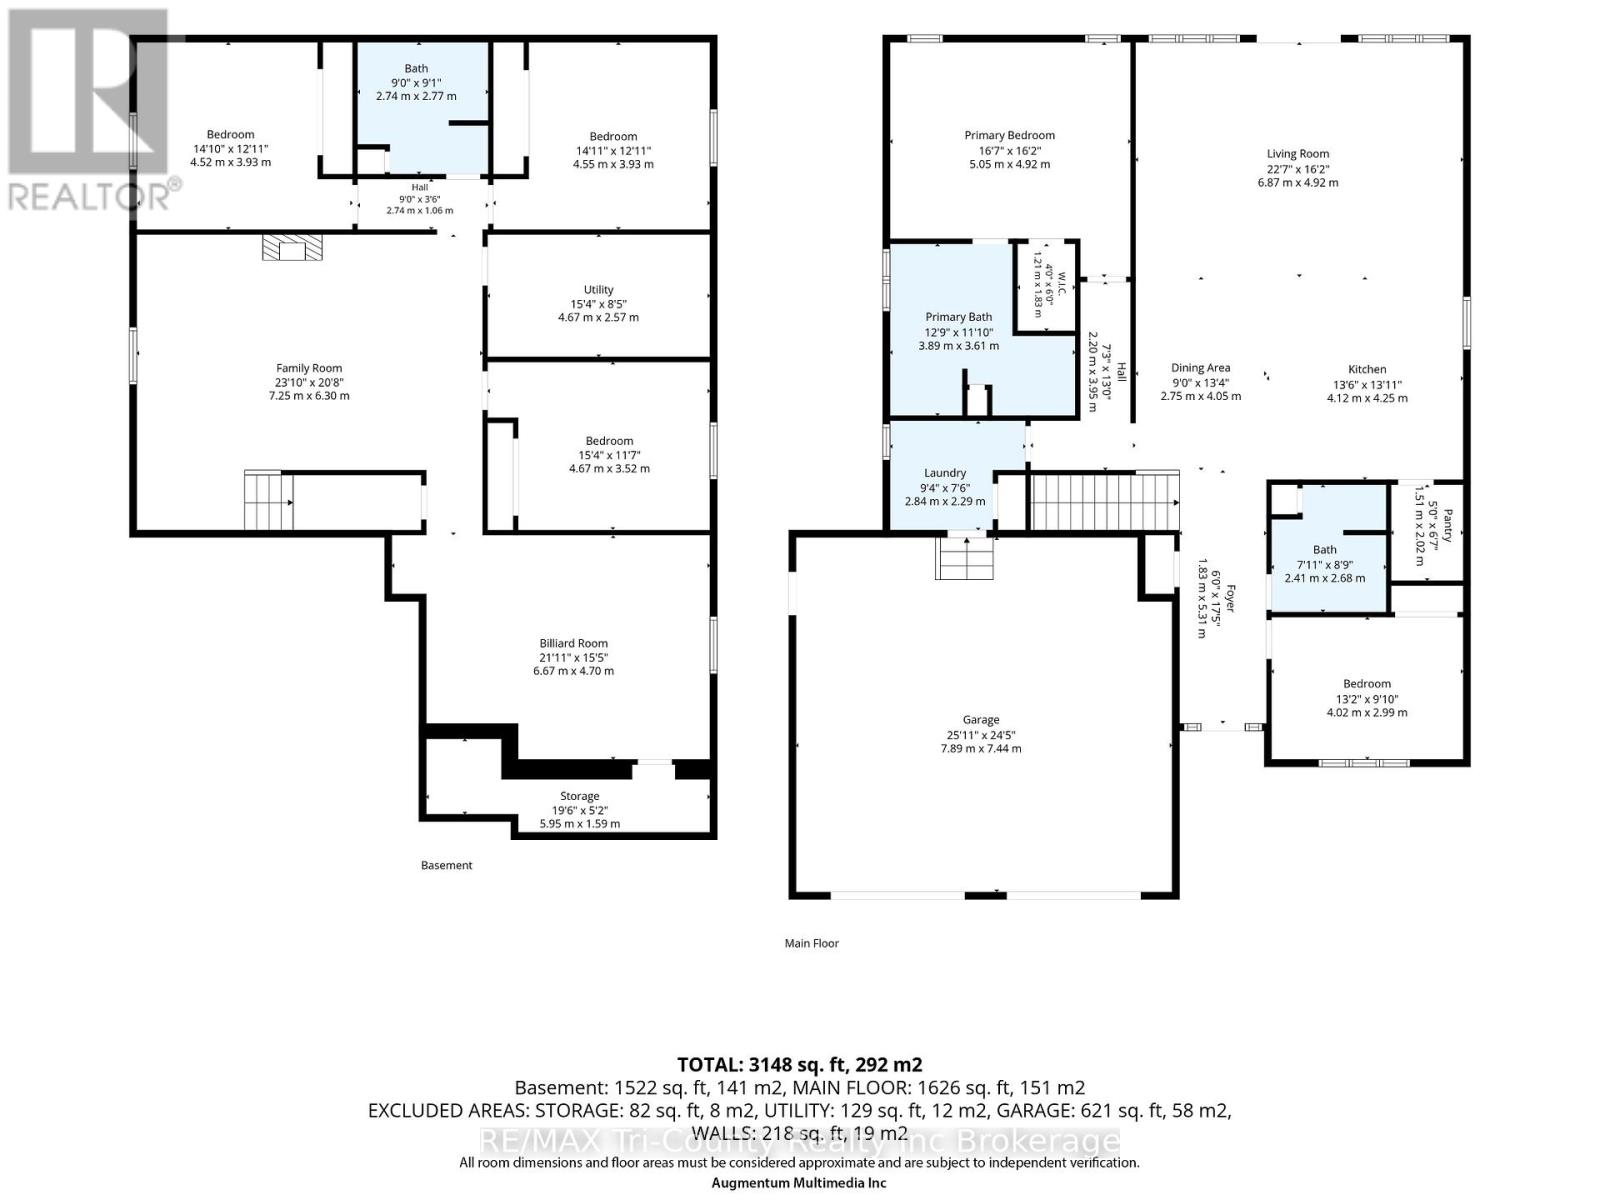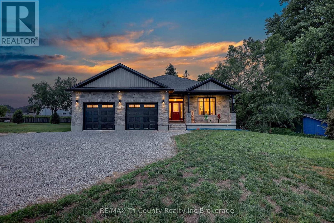
Welcome to your dream home, where country charm meets modern luxury! This stunning 5-year-old bungalow with 1860 above grade living sq ft showcases a timeless brick and stone exterior with contemporary design, offering 5 spacious bedrooms and 3 beautifully appointed bathrooms, all featuring elegant quartz countertops. Situated on just over half an acre, this exceptional property backs onto picturesque farmland, providing peaceful views and privacy. A standout feature is the impressive 24' x 44' heated and air-conditioned shop with automatic overhead doors-perfect for hobbyists, business owners, or extra storage. Step inside to an inviting open-concept layout designed for both everyday living and entertaining. The chef-inspired kitchen features quartz countertops, a large center island, a gas stove, and a spacious walk-in pantry. The bright living room opens through patio doors to a large covered deck complete with pot lights, a ceiling fan, and a natural gas BBQ hookup-ideal for relaxing or hosting family and friends. The primary suite is a private retreat, offering a walk-in closet and a luxurious 5-piece ensuite with a walk-in shower. Convenient main-floor laundry adds to the home's thoughtful design. The fully finished basement expands your living space with three additional generously sized bedrooms, a 4-piece bathroom, a large family room, and a dedicated recreation area complete with a pool table that's included with the home. Outside, you'll find your own backyard oasis featuring the covered deck, a plenty of yard space. Additional highlights include a heated attached double-car garage with automatic door openers, plenty of parking for your RV, boat, trailer, or large truck, and the perfect blend of rural tranquility with modern convenience. This is a rare opportunity to own a move-in-ready property with space, comfort, and exceptional amenities. Come experience it for yourself-you won't be disappointed! (id:61047)
| MLS® Number | X14091880 |
| Property Type | Single Family |
| Community Name | Fairground |
| Amenities Near By | Place Of Worship, Schools, Beach |
| Features | Wooded Area, Irregular Lot Size, Flat Site, Conservation/green Belt |
| Parking Space Total | 16 |
| Structure | Deck, Workshop |
| Bathroom Total | 3 |
| Bedrooms Above Ground | 2 |
| Bedrooms Below Ground | 3 |
| Bedrooms Total | 5 |
| Age | 0 To 5 Years |
| Appliances | Water Heater, Dishwasher, Garage Door Opener, Hood Fan, Gas Stove(s), Refrigerator |
| Architectural Style | Bungalow |
| Basement Type | Full |
| Construction Style Attachment | Detached |
| Cooling Type | Central Air Conditioning |
| Exterior Finish | Brick, Stone |
| Fire Protection | Security System |
| Foundation Type | Poured Concrete |
| Heating Fuel | Natural Gas |
| Heating Type | Forced Air |
| Stories Total | 1 |
| Size Interior | 1,500 - 2,000 Sqft |
| Type | House |
| Attached Garage | |
| Garage |
| Acreage | No |
| Land Amenities | Place Of Worship, Schools, Beach |
| Sewer | Septic System |
| Size Depth | 253 Ft ,7 In |
| Size Frontage | 101 Ft ,10 In |
| Size Irregular | 101.9 X 253.6 Ft |
| Size Total Text | 101.9 X 253.6 Ft|1/2 - 1.99 Acres |
| Zoning Description | Rh |
| Level | Type | Length | Width | Dimensions |
|---|---|---|---|---|
| Basement | Bathroom | 2.82 m | 2.73 m | 2.82 m x 2.73 m |
| Basement | Family Room | 7.36 m | 6.35 m | 7.36 m x 6.35 m |
| Basement | Recreational, Games Room | 6.61 m | 4.82 m | 6.61 m x 4.82 m |
| Basement | Cold Room | 5.86 m | 1.94 m | 5.86 m x 1.94 m |
| Basement | Utility Room | 4.67 m | 2.47 m | 4.67 m x 2.47 m |
| Basement | Bedroom 3 | 4.57 m | 3.89 m | 4.57 m x 3.89 m |
| Basement | Bedroom 4 | 4.53 m | 3.89 m | 4.53 m x 3.89 m |
| Basement | Bedroom 5 | 4.67 m | 3.6 m | 4.67 m x 3.6 m |
| Main Level | Kitchen | 4.07 m | 5.55 m | 4.07 m x 5.55 m |
| Main Level | Laundry Room | 2.84 m | 2.39 m | 2.84 m x 2.39 m |
| Main Level | Living Room | 7.09 m | 3.85 m | 7.09 m x 3.85 m |
| Main Level | Bathroom | 2.43 m | 2.63 m | 2.43 m x 2.63 m |
| Main Level | Bathroom | 3.94 m | 3.6 m | 3.94 m x 3.6 m |
| Main Level | Bedroom | 5.11 m | 5.09 m | 5.11 m x 5.09 m |
| Main Level | Bedroom 2 | 4.06 m | 3.09 m | 4.06 m x 3.09 m |
| Main Level | Dining Room | 2.92 m | 6.44 m | 2.92 m x 6.44 m |
| Electricity | Installed |
| Sewer | Installed |
https://www.realtor.ca/real-estate/30416518/520-fairground-road-w-norfolk-fairground-fairground
Contact us for more information

John Klassen
Salesperson
(519) 842-7351
Kendra Klassen
Salesperson
(519) 842-7351

The trademarks REALTOR®, REALTORS®, and the REALTOR® logo are controlled by The Canadian Real Estate Association (CREA) and identify real estate professionals who are members of CREA. The trademarks MLS®, Multiple Listing Service® and the associated logos are owned by The Canadian Real Estate Association (CREA) and identify the quality of services provided by real estate professionals who are members of CREA. The trademark DDF® is owned by The Canadian Real Estate Association (CREA) and identifies CREA's Data Distribution Facility (DDF®)