
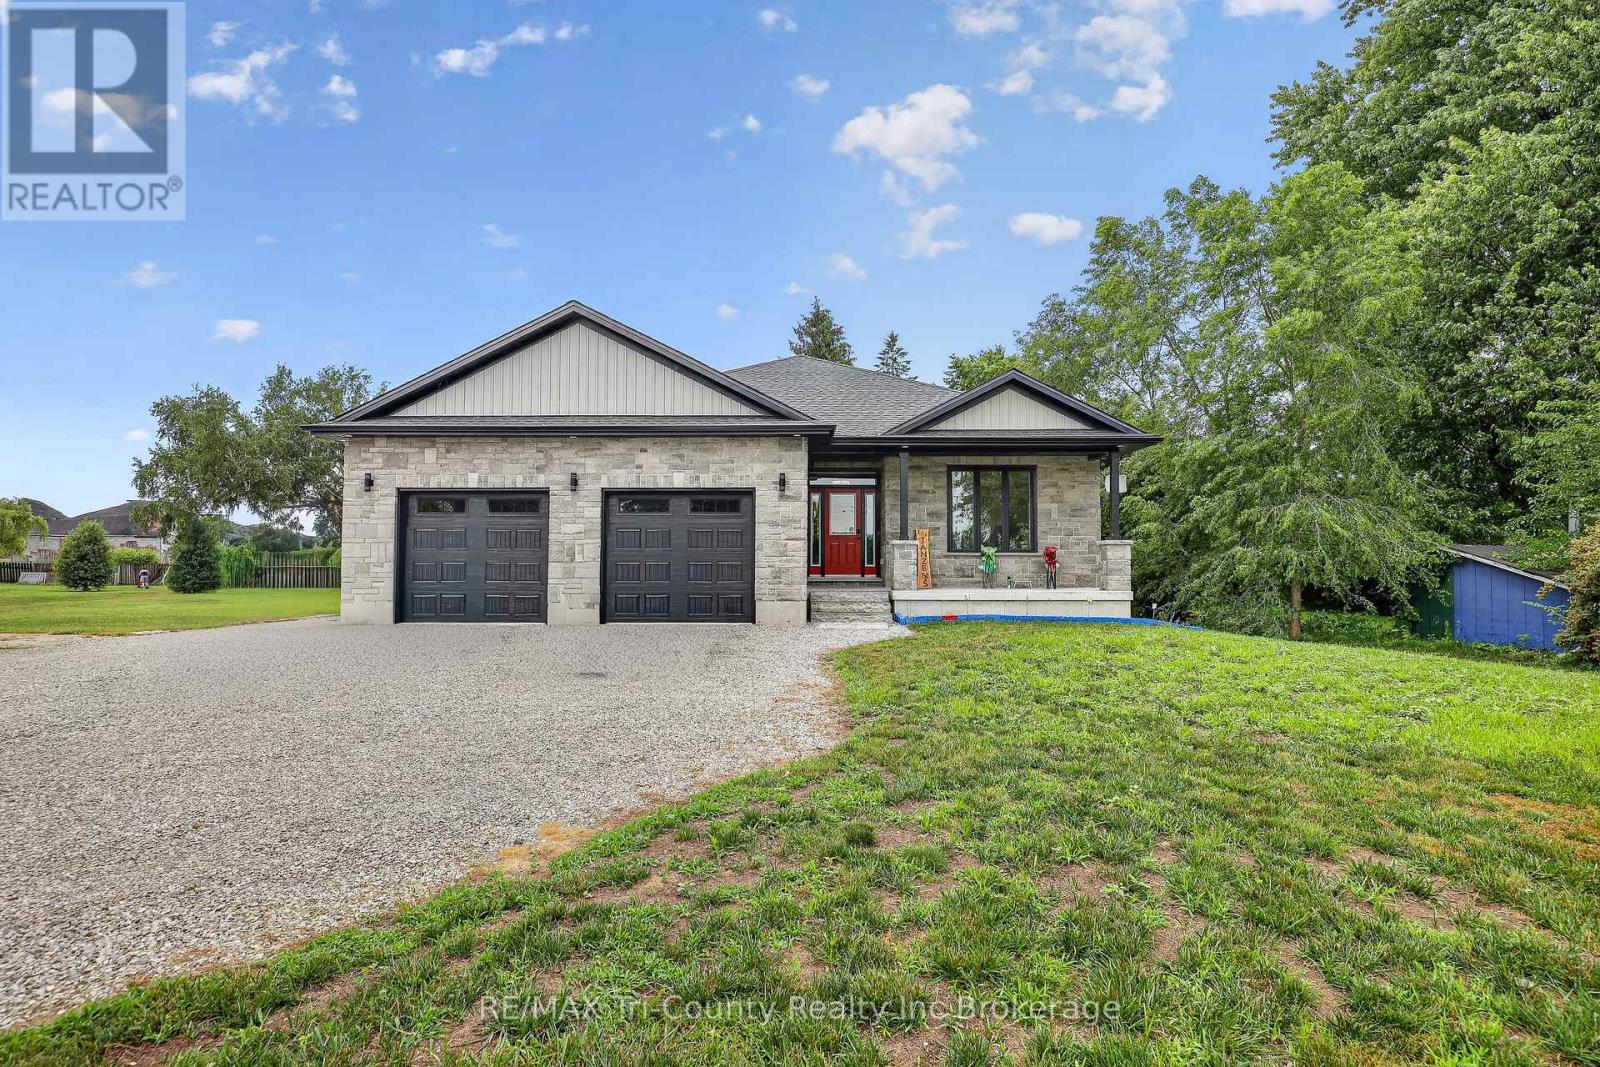
Norfolk, Ontario
Welcome to your dream home, where country charm meets modern luxury! This stunning 5-year-old bungalow with 1860 above grade living sq ft showcases a timeless brick and stone exterior with contemporary design, offering 5 spacious bedrooms and 3 beautifully appointed bathrooms, all featuring elegant quartz countertops. Situated on just over half an acre, this exceptional property backs onto picturesque farmland, providing peaceful views and privacy. A standout feature is the impressive 24' x 44' heated and air-conditioned shop with automatic overhead doors-perfect for hobbyists, business owners, or extra storage. Step inside to an inviting open-concept layout designed for both everyday living and entertaining. The chef-inspired kitchen features quartz countertops, a large center island, a gas stove, and a spacious walk-in pantry. The bright living room opens through patio doors to a large covered deck complete with pot lights, a ceiling fan, and a natural gas BBQ hookup-ideal for relaxing or hosting family and friends. The primary suite is a private retreat, offering a walk-in closet and a luxurious 5-piece ensuite with a walk-in shower. Convenient main-floor laundry adds to the home's thoughtful design. The fully finished basement expands your living space with three additional generously sized bedrooms, a 4-piece bathroom, a large family room, and a dedicated recreation area complete with a pool table that's included with the home. Outside, you'll find your own backyard oasis featuring the covered deck, a plenty of yard space. Additional highlights include a heated attached double-car garage with automatic door openers, plenty of parking for your RV, boat, trailer, or large truck, and the perfect blend of rural tranquility with modern convenience. This is a rare opportunity to own a move-in-ready property with space, comfort, and exceptional amenities. Come experience it for yourself-you won't be disappointed! (id:61047)
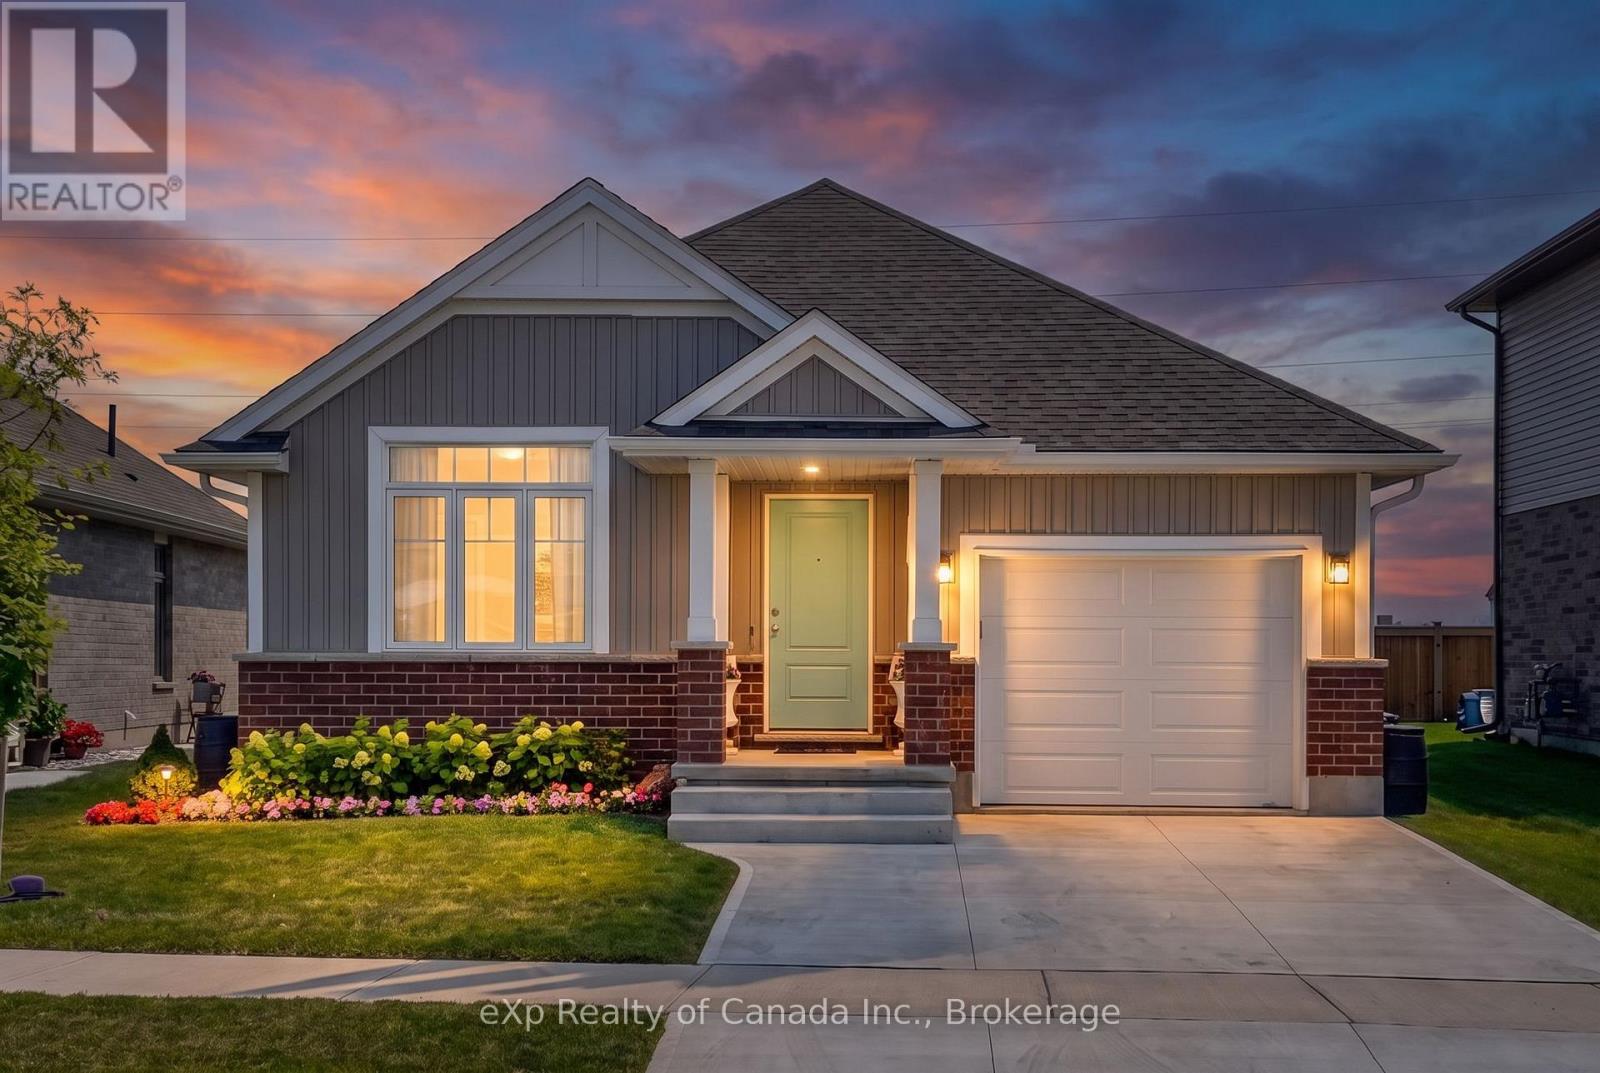
St. Thomas, Ontario
Enjoy the ease of modern living in this nearly new bungalow, built in 2023 and located in the Orchard Park Meadows subdivision in St. Thomas! Offering 1,387 sq. ft. of thoughtfully designed main-floor living, this inviting home features a bright, open-concept layout with a cathedral ceiling stretching from the great room through to the kitchen, creating a spacious and welcoming atmosphere for everyday living and entertaining. The primary bedroom offers a large walk-in closet and 3-piece ensuite, while a second bedroom and additional 4-piece bathroom provide flexibility for family, guests or a home office. A convenient mudroom and laundry area with inside access to the single-car garage add to the home's practical design. The finished basement expands your living space even further with a comfortable recreation room, 2 additional bedrooms and another 4-piece bathroom, ideal for visiting family, overnight guests or a growing household. Step outside to enjoy the rear patio and covered gazebo area, perfect for morning coffee, summer barbecues or unwinding at the end of the day. A garden shed provides extra storage, while the partially fenced backyard offers room to relax, garden or enjoy time outdoors. With modern construction, flexible living space and inviting outdoor areas, this move-in-ready home is an excellent opportunity to enjoy comfortable, low-maintenance living. (id:61047)
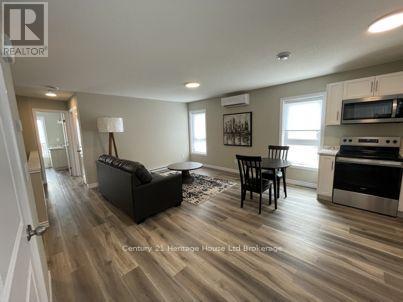
Woodstock, Ontario
Attention Investors & Portfolio Builders! This exceptional 6-unit multi-residential property has been fully stripped down and masterfully refurbished by a local professional builder and tradespeople, offering the ultimate peace of mind and true pride of ownership. Operating at an almost-new construction standard, this turnkey powerhouse is fully occupied and structured for maximum profitability. Unbeatable mechanicals and efficiency. Each of the 6 self-contained, 1 bedroom apartments features its own independent, high-efficiency heat pump system; tenants pay for their own heating, cooling and electricity, leaving only water for the landlord. A full structural overhaul included professional updates to all major systems, including plumbing, heating and electrical systems. Worry-free exterior: this property has been outfitted with new windows and a new roof in 2022/2023, minimizing capital expenditure for years to come. Premium suite finishes: every apartment boasts a bright, modern layout outfitted with all-new (in 2023) premium stainless steel kitchen appliances; each suite has washer/dryer (purchased from a local appliance company and fully owned by the seller) and new doors installed this year as well. There is a location advantage, perfectly situated in the core of Woodstock with a great walk score and immediate pedestrian-friendly access to local shopping, transit routes, schools, churches, restaurants, and essential amenities ensuring low vacancy rates. Also located in an optimization zone yielding incredibly low property taxes, aggressively boosting your net operating income (NOI). Expenses for the last 12 month period and Rental Income included in attachments. Additional parking one block away. A rare chance to own a multi-residential unit of quality. (id:61047)
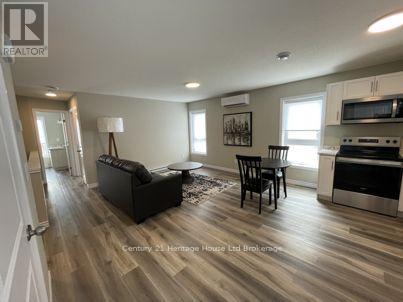
Woodstock, Ontario
Attention Investors & Portfolio Builders! This exceptional 6-unit multi-residential property has been fully stripped down and masterfully refurbished by a local professional builder and tradespeople, offering the ultimate peace of mind and true pride of ownership. Operating at an almost-new construction standard, this turnkey powerhouse is fully occupied and structured for maximum profitability. Unbeatable mechanicals and efficiency. Each of the 6 self-contained, 1 bedroom apartments features its own independent, high-efficiency heat pump system; tenants pay for their own heating, cooling and electricity, leaving only water for the landlord. A full structural overhaul included professional updates to all major systems, including plumbing, heating and electrical systems. Worry-free exterior: this property has been outfitted with new windows and a new roof in 2022/2023, minimizing capital expenditure for years to come. Premium suite finishes: every apartment boasts a bright, modern layout outfitted with all-new (in 2023) premium stainless steel kitchen appliances; each suite has washer/dryer (purchased from a local appliance company and fully owned by the seller) and new doors installed this year as well. There is a location advantage, perfectly situated in the core of Woodstock with a great walk score and immediate pedestrian-friendly access to local shopping, transit routes, schools, churches, restaurants, and essential amenities ensuring low vacancy rates. Also located in an optimization zone yielding incredibly low property taxes, aggressively boosting your net operating income (NOI). Expenses for the last 12 month period and Rental Income included in attachments. Additional parking one block away. A rare chance to own a multi-residential unit of quality. (id:61047)
Ingersoll, Ontario
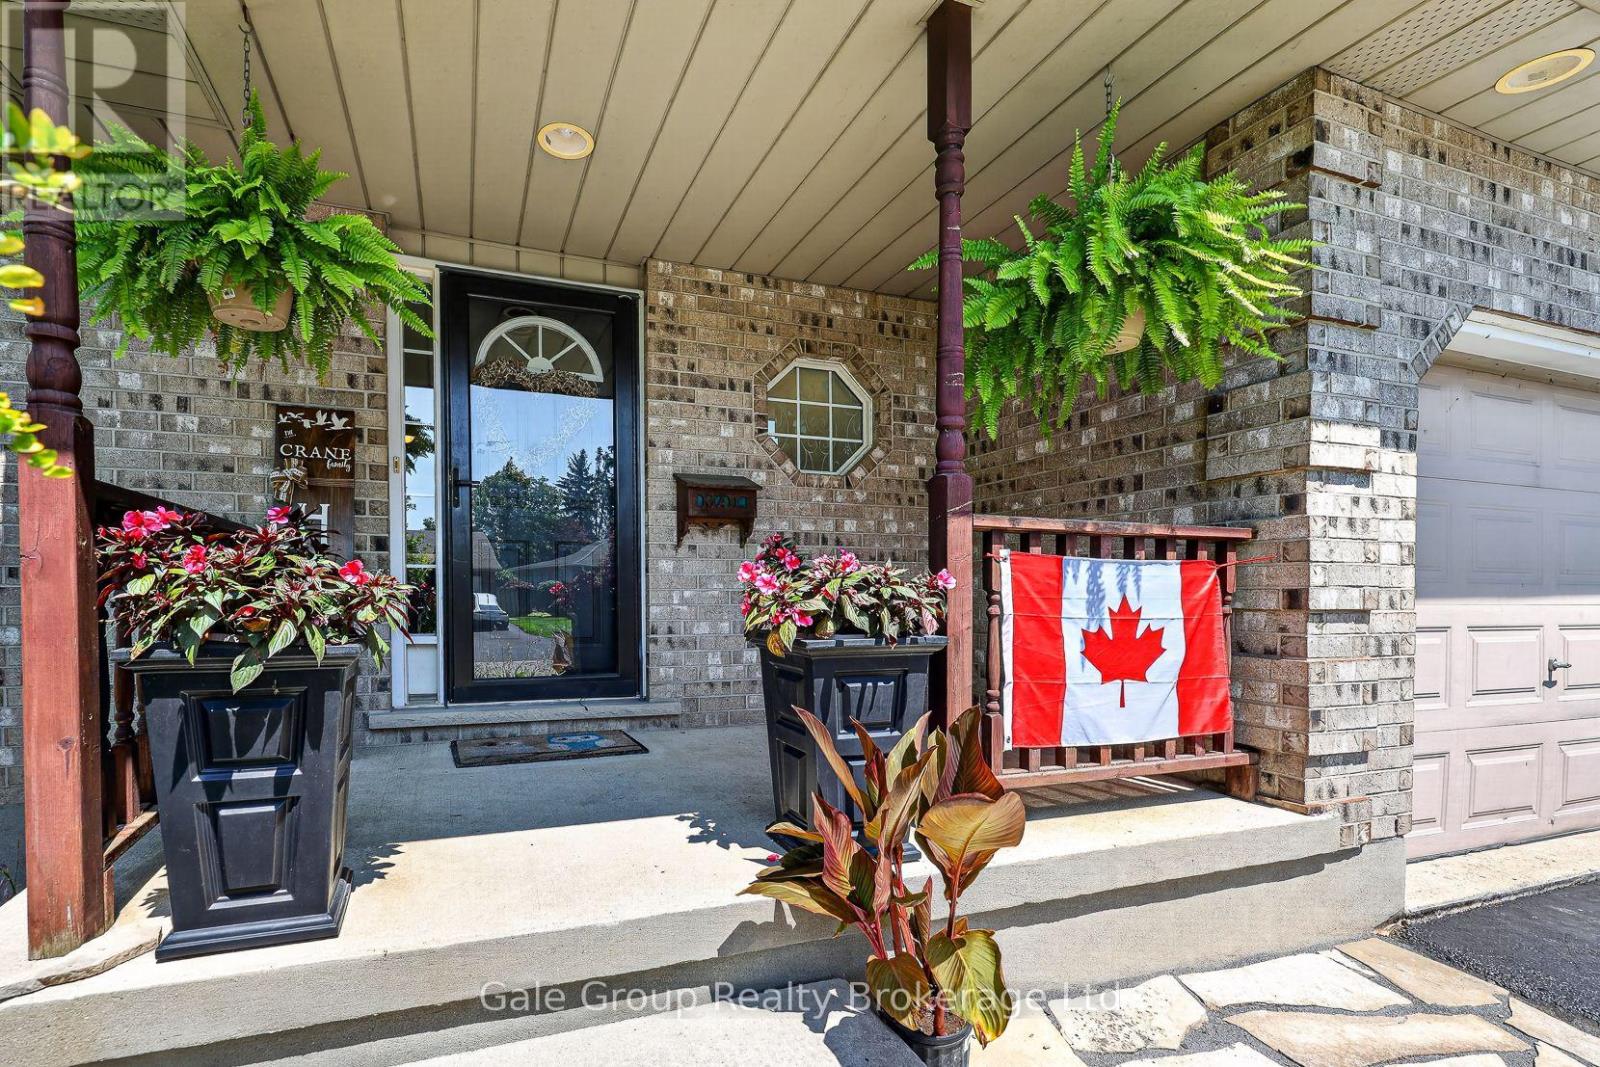
Need more room without giving up a great backyard? Take a look at 20 Daniel Street in Ingersoll! With 3+1 bedrooms, 2.5 bathrooms and a double-car garage, this home has the space you've been looking for. The large eat-in kitchen is perfect for everyday meals, while the separate dining room gives you that extra space for family dinners, holidays and entertaining. California shutters add a nice touch to the main floor, and with an additional bedroom, there's flexibility for guests, a home office or whatever suits your needs. Step outside to a generous backyard complete with a beautiful pond, a great spot to enjoy those warmer months. Whether it's summer BBQs, having friends over or simply relaxing after a long day, there's plenty to enjoy here. This home has a lot to offer. Come take a look at 20 Daniel Street and see for yourself! (id:61047)
Woodstock, Ontario
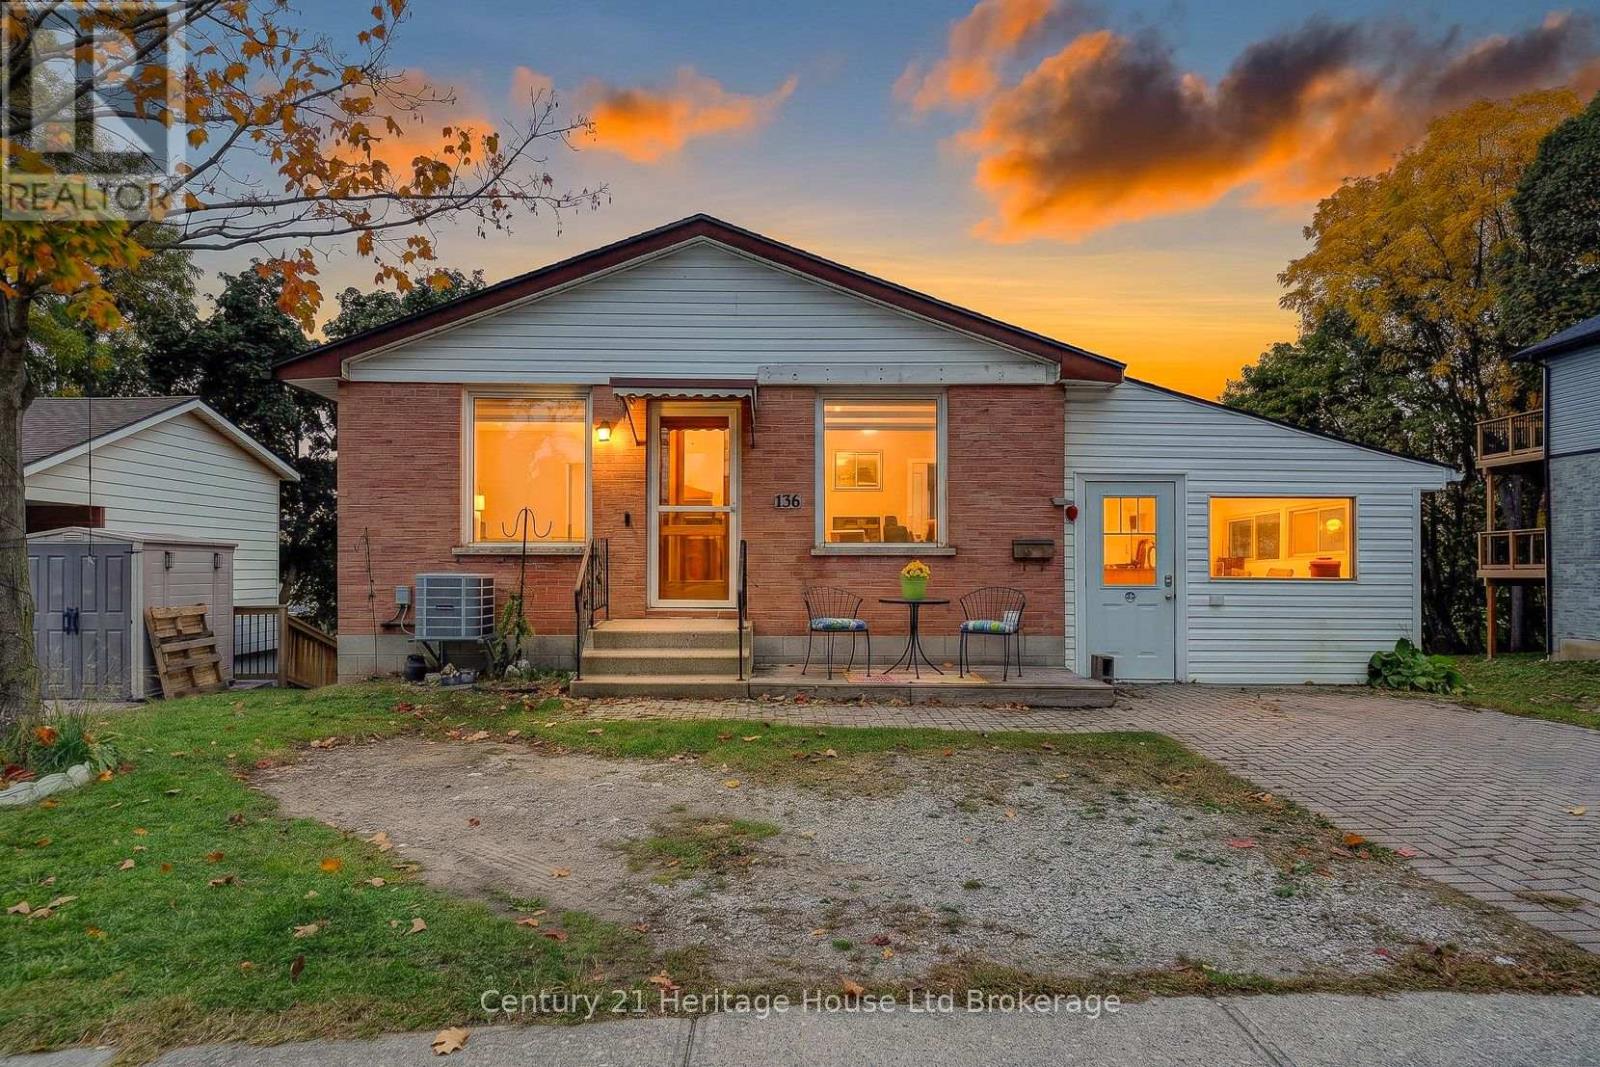
Some homes hold a lifetime of memories, and this Woodstock bungalow is ready for its next chapter. For years, it was the place where children grew up, family meals were shared and everyday moments became stories to look back on. Now the keys are ready to be passed along, offering someone new the chance to make this house their own. Whether you're buying your first home or considering an investment property, there's plenty to appreciate here. A covered front entrance welcomes you into a bright living room with a large front window and natural wood trim. The eat-in kitchen has wood cabinetry, a double sink, dishwasher, stove and refrigerator, with room for a table where the day can begin over breakfast. Three bedrooms are tucked along the main-floor hallway, each with a closet and window, and a four-piece bathroom with a tub and shower serves this level. Downstairs, the recreation room offers space to spread out, watch a movie, play games or enjoy a favourite hobby. Its brick fireplace is a familiar focal point, offered as-is with no representation or warranty as to its condition or operation. A two-piece bathroom, laundry and utility area, additional closets and separate storage rooms make this lower level practical too. Outside, the brick-paver driveway leads alongside an enclosed former carport, now offering useful storage rather than vehicle parking. But the backyard might just steal your heart. Picture coffee beneath the covered patio, summer afternoons in the fresh air and room to plant a garden or gather with people you love. It's easy to imagine another generation making memories here. Set in an established Woodstock neighbourhood, with shopping, parks and recreation nearby, this home combines everyday convenience with the opportunity to update and personalize over time. It isn't about having everything brand new. It's about seeing what a home has been, appreciating what it offers today and imagining what comes next. A new story could begin right here at home. (id:61047)
Tillsonburg, Ontario
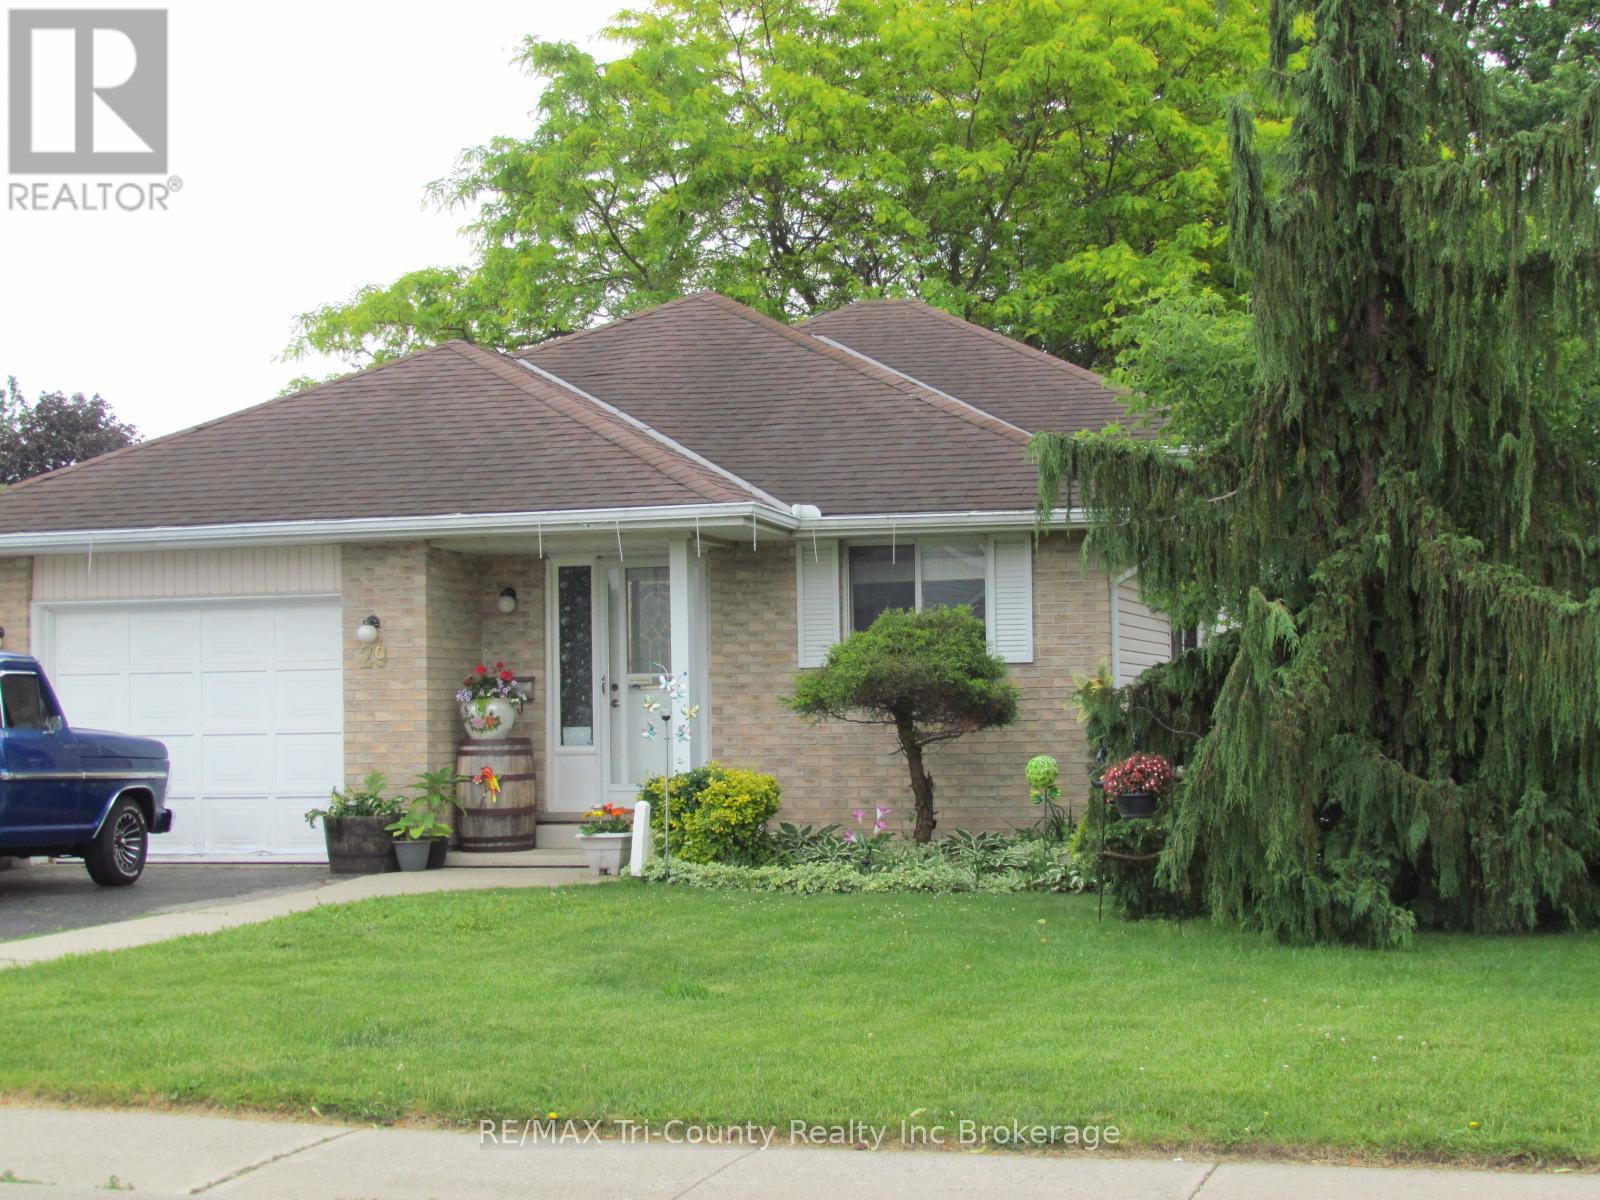
Charming 3+1 Bedroom, 2 Bathroom Home in a Quiet Family-Friendly Neighbourhood. Welcome to 29 Beckett Blvd., ideally located with parkland across the street. Enjoy a bright and functional layout with plenty of space for families, guests, or a home office. Step outside to a spacious backyard, perfect for relaxing, entertaining, or letting the kids play. A single-car garage provides convenient parking and additional storage. (id:61047)
Woodstock, Ontario
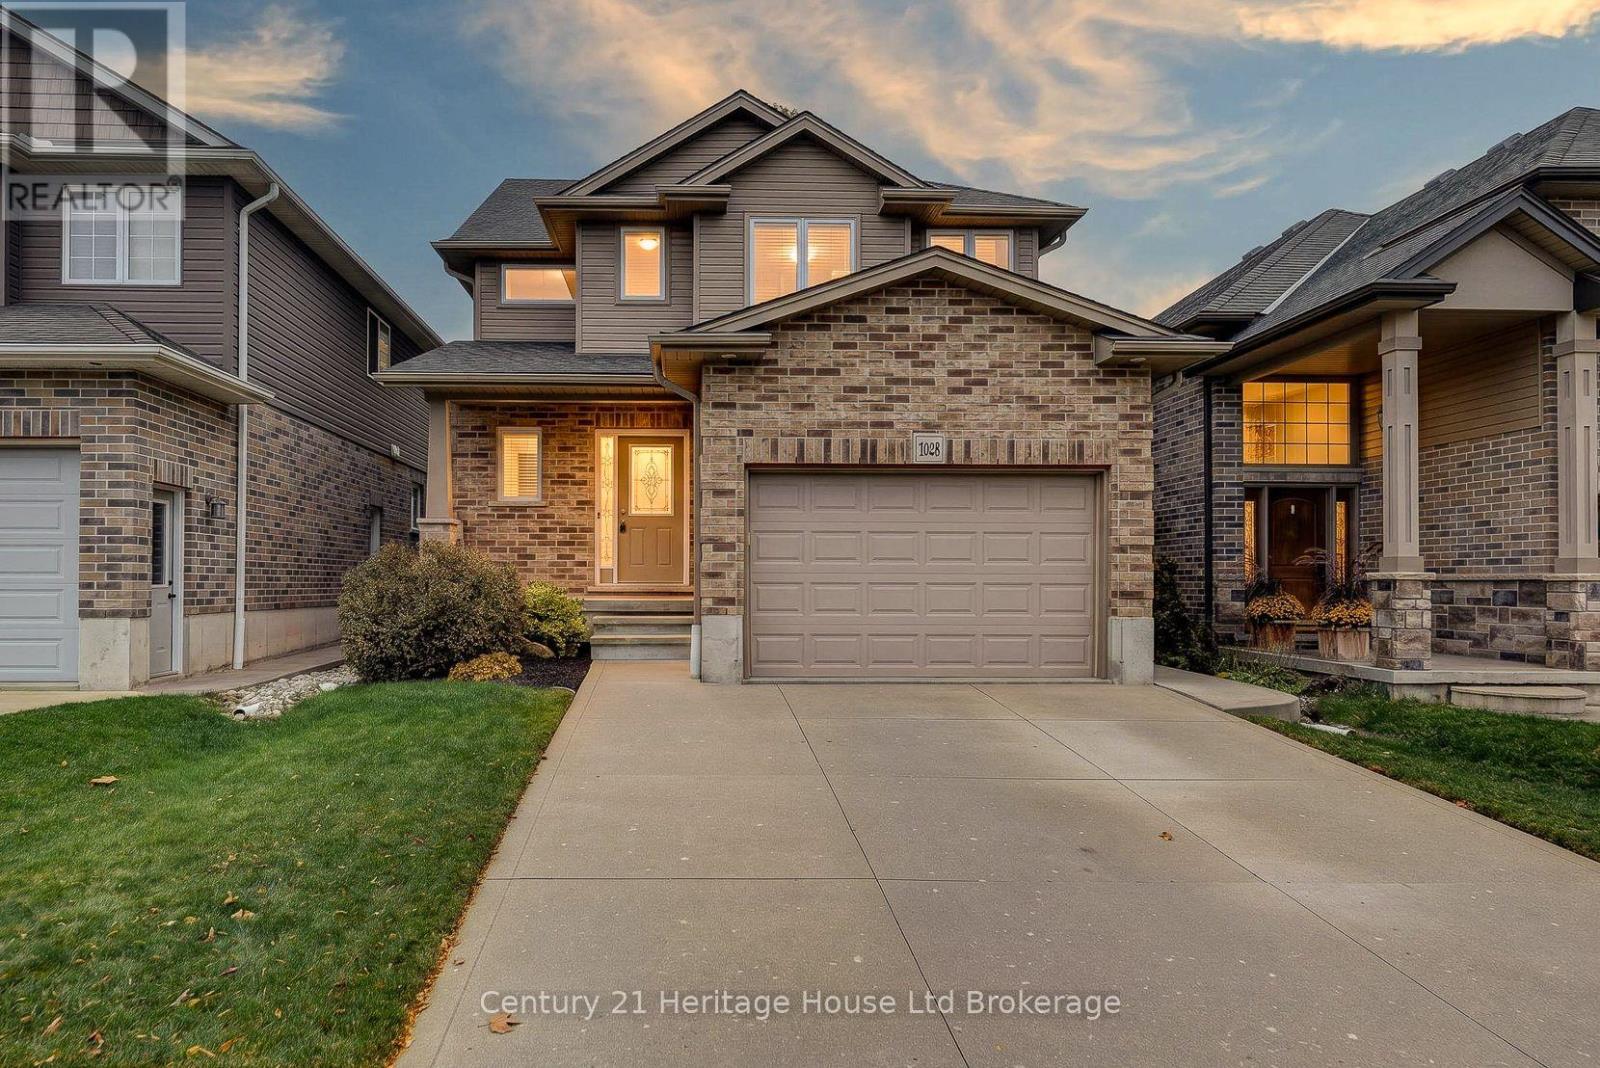
Here is your opportunity to enjoy a beautiful northeast Woodstock neighbourhood, with parks, recreation and everyday conveniences close to home! Welcome to 1028 Alberni Road, where a thoughtful layout, comfortable gathering spaces and a backyard overlooking open green space make this three-bedroom home worth a closer look. From the welcoming foyer, step into the bright main floor with warm wood flooring and a living room filled with natural light from windows on multiple sides. The corner fireplace adds a cozy warm feel, while the adjoining dining room has space for everyday meals and celebrations alike. The kitchen offers rich cabinetry, generous work surfaces, a double sink and a breakfast counter that keeps conversation flowing between rooms. You'll also appreciate the main-floor powder room, separate laundry room, handy closets and inside access to the attached garage. Upstairs, the spacious primary bedroom enjoys two windows and a walk-in closet. Two more bedrooms provide options for sleeping, working or hosting guests, with a second walk-in closet adding welcome storage. The four-piece bathroom features a soaker tub and a separate glass-enclosed tiled shower with a built-in seat, making busy mornings and quiet evenings a little easier. The finished lower level is ready for movie nights, games and get-togethers, complete with a substantial wood bar and room to spread out. Separate storage and utility rooms, plus a cold room, help keep everything organized. And when it's time for fresh air, step outside onto the backyard deck. There's room for a barbecue, a mature tree to admire and an open view beyond the rear fence that gives this outdoor space a wonderful sense of breathing room. Whether you're enjoying coffee on the deck, having friends over downstairs or settling in by the fireplace, this home offers spaces to enjoy every season. With a practical floor plan and welcoming spaces inside and out, this is a place to feel at home. (id:61047)
Woodstock, Ontario
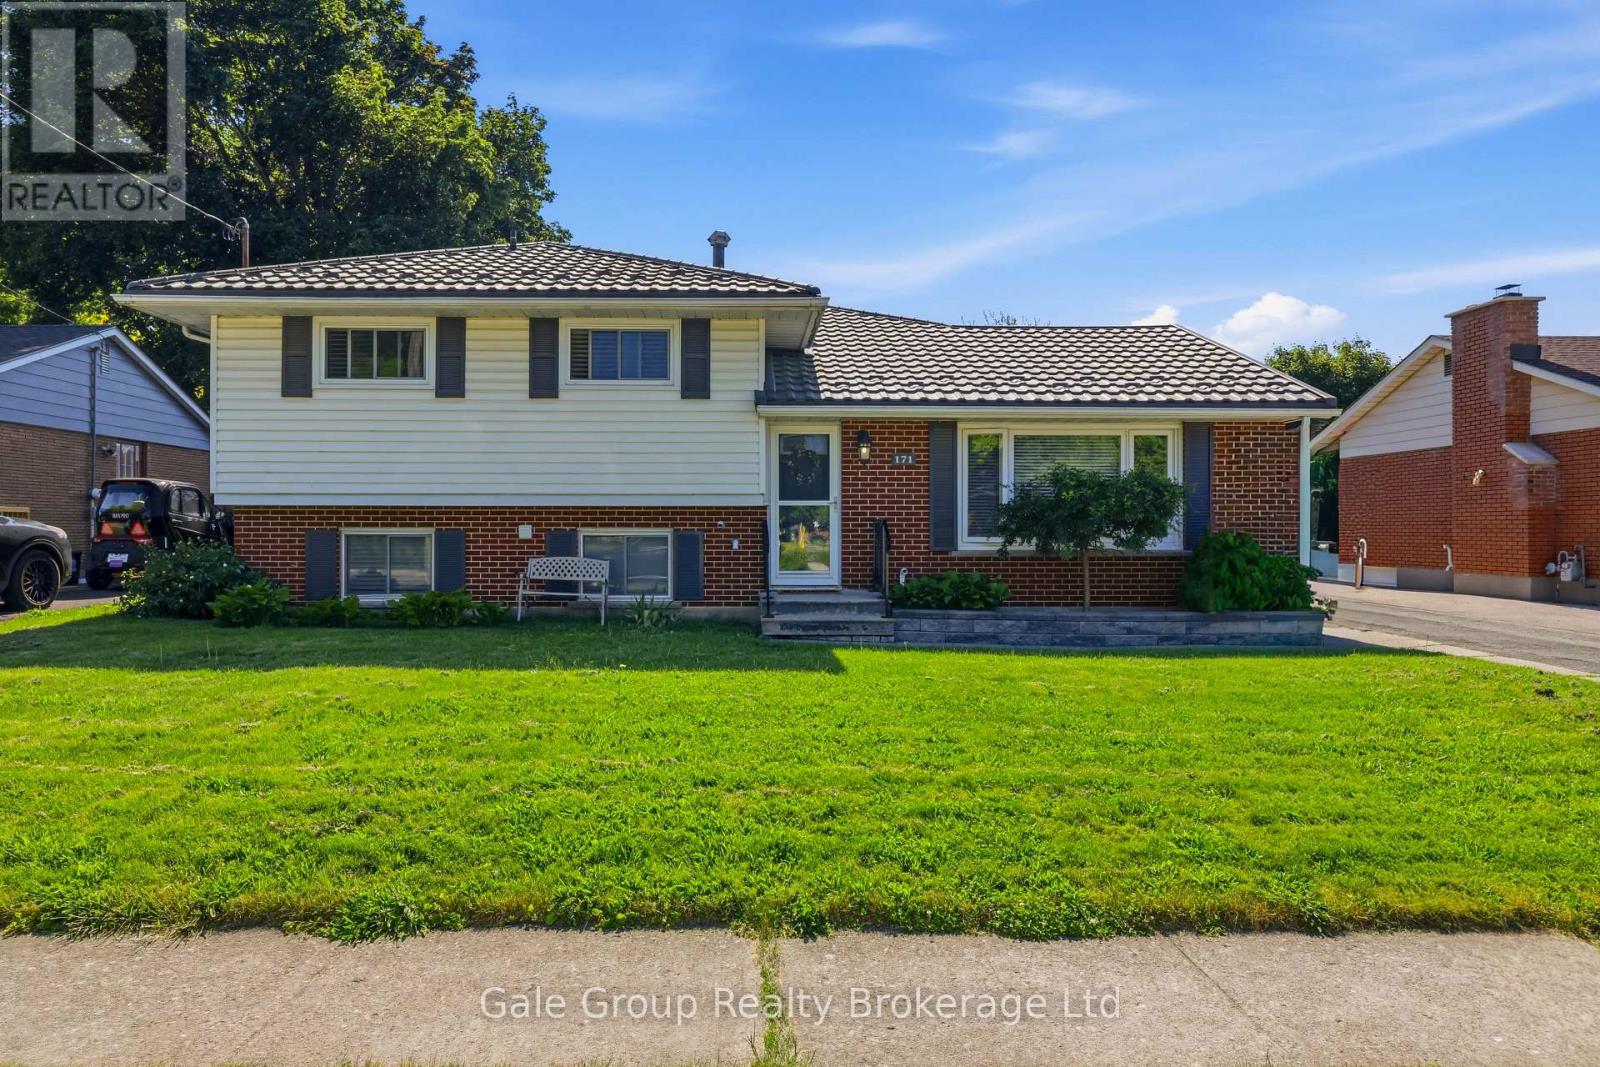
Homes like this are where core memories are made! Introducing 171 Orchard Road in Woodstock, the perfect place to raise a family and bring everyone together. The main floor features a functional layout with a living room, dining area, and updated kitchen centred around a large granite island, complete with newer appliances. The space flows seamlessly into the spacious rear family room, where vaulted ceilings, skylights, and large windows with built-in blinds fill the room with natural light. Cozy up by the natural gas fireplace in the winter or head outside to enjoy everything the backyard has to offer in the summer. The backyard is made for entertaining, featuring a large deck, a separately fenced inground pool with a newer liner and heater, armour stone landscaping around the walk out basement, a patio, and a shed, with plenty of grassy space left for kids to play. The convenient side-split layout offers three bedrooms upstairs and an updated four-piece bathroom, while the lower level adds a fourth bedroom, recreation room, updated three-piece bathroom, laundry area, and walk-up access to the backyard. With updates over the years including the kitchen, bathrooms, metal roof, pool equipment, and fencing, this home offers space for the whole family to live, grow, and make memories for years to come! (id:61047)
Woodstock, Ontario
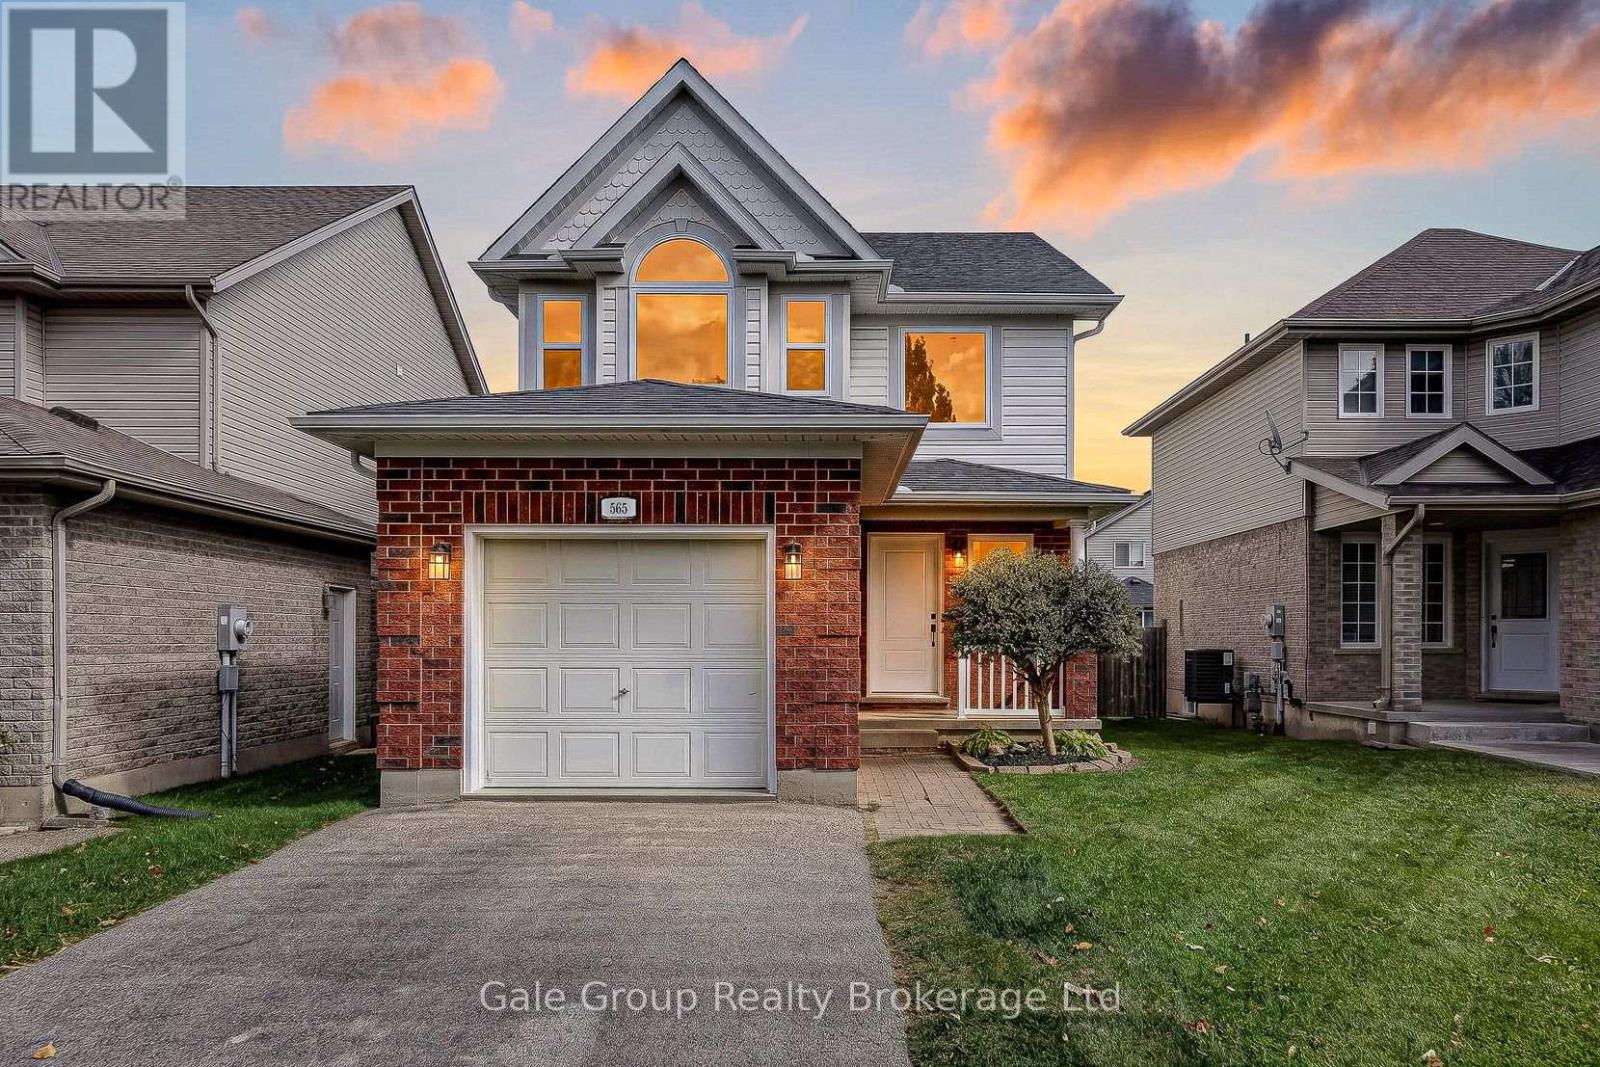
This ideal family home has been extensively renovated and is awaiting new owners. The open concept main floor features an inviting kitchen with breakfast bar, timeless white cabinets, tasteful backsplash with under cabinet lighting, an undermount sink, and stainless appliances. The large living room provides ample space to unwind or entertain friends and family, and the effortless sliding door provides access to the deck and fully fenced back yard. Rounding out the main floor is a large front hall closet, 2 piece bathroom, and inside garage access. The soaring 2-storey foyer leads to a second floor with 3 generous bedrooms. There are 2 bedrooms that could be considered "primary" bedrooms, with vaulted ceilings, and plenty of space. One features a walk-in closet and ensuite bath. The lower level is finished in clean carpet flooring, and features a generously sized rec-room, and "extra room," as well as unfinished storage under the space, and an unfinished laundry/utility room. All windows, all interior doors, all exterior doors, deck, trim, kitchen (cabinets, sink, and quartz countertops), all fixtures, bathroom toilets, and vanities, interior and exterior lighting, and all LVP flooring new in 2026. Home completely replumbed with plastic plumbing. Shingles replaced in approximately 2019. Freshly painted top to bottom. Carpet was installed in 2021. Keep this one on your list! It's an immaculately clean, freshly renovated, turnkey beauty that is sure to impress. (id:61047)
Woodstock, Ontario
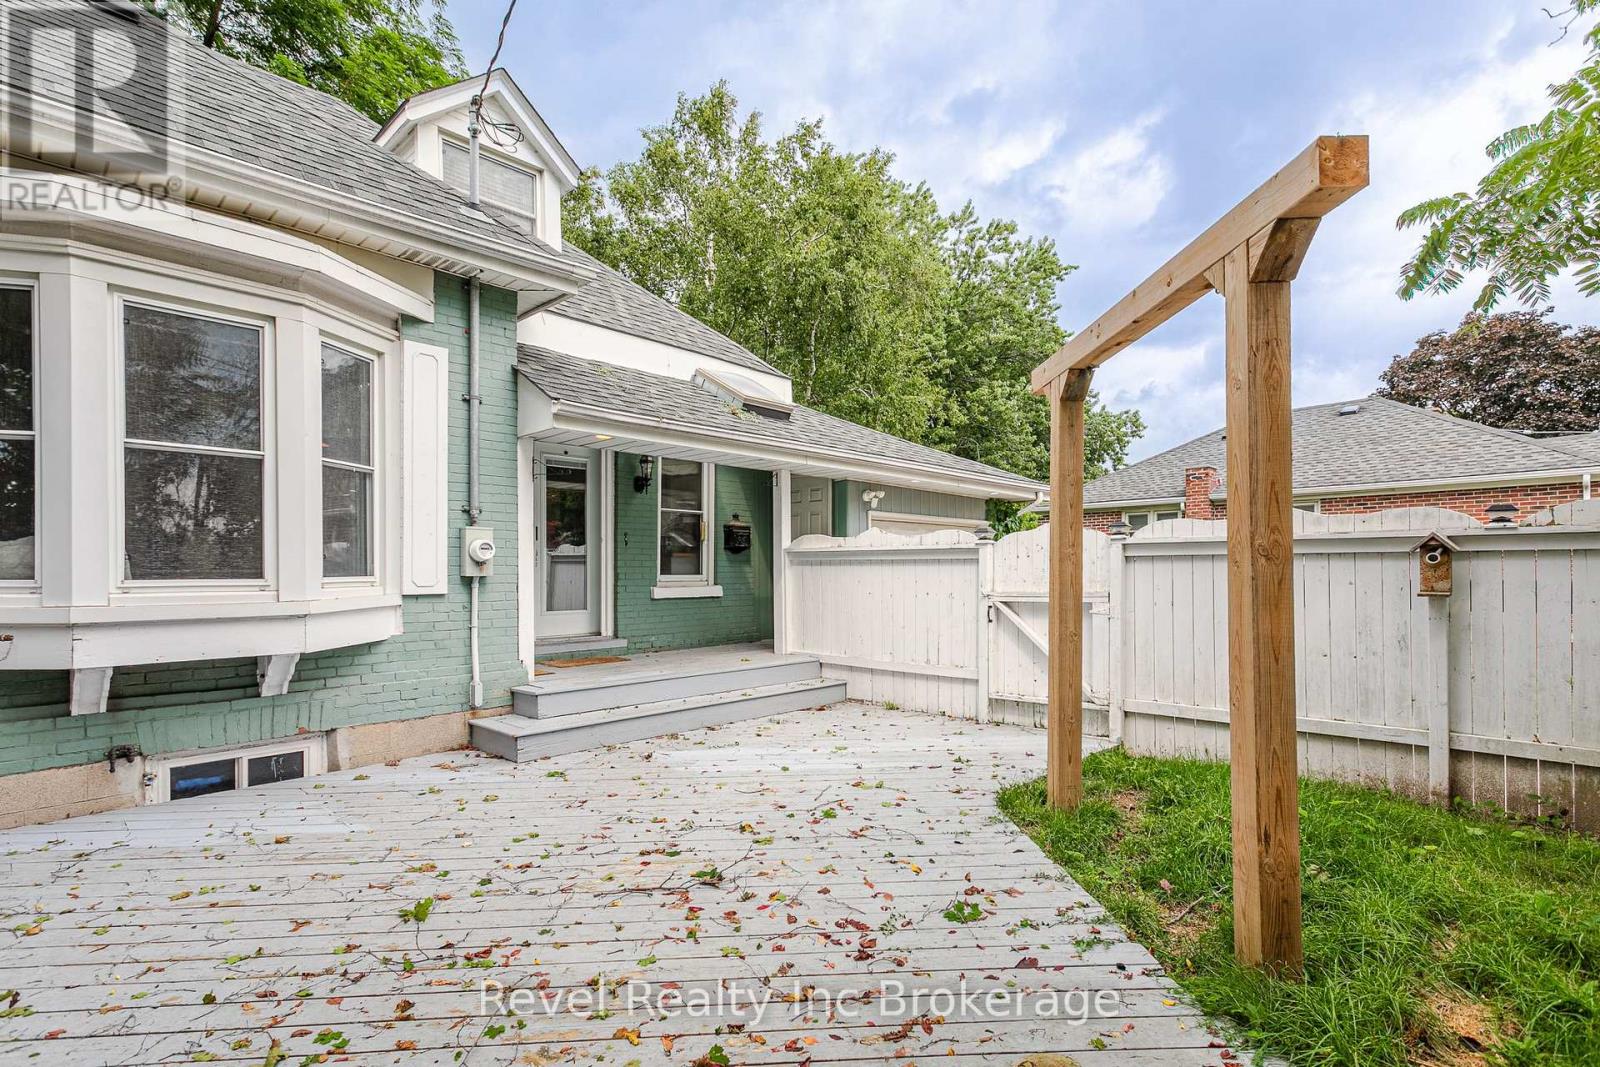
Welcome home to 126 Huron Street in North Woodstock! Full of charm and natural light, this detached 1 storey home offers the space you've been looking for at a price point that's hard to ignore. Featuring 4 bedrooms above grade and 2 full bathrooms, there's plenty of room for growing families, guests, a home office, or all of the above. High ceilings and bright, inviting living spaces add to the home's character, while also offering an attached single car garage and low maintenance outdoor space that is private and fully fenced. Located within walking distance of schools, parks and everyday amenities, this North Woodstock location keeps everything close to home. Four bedrooms above grade, two full bathrooms, a detached home AND an attached garage at this price point? This is one you'll want to see for yourself. (id:61047)
Woodstock, Ontario
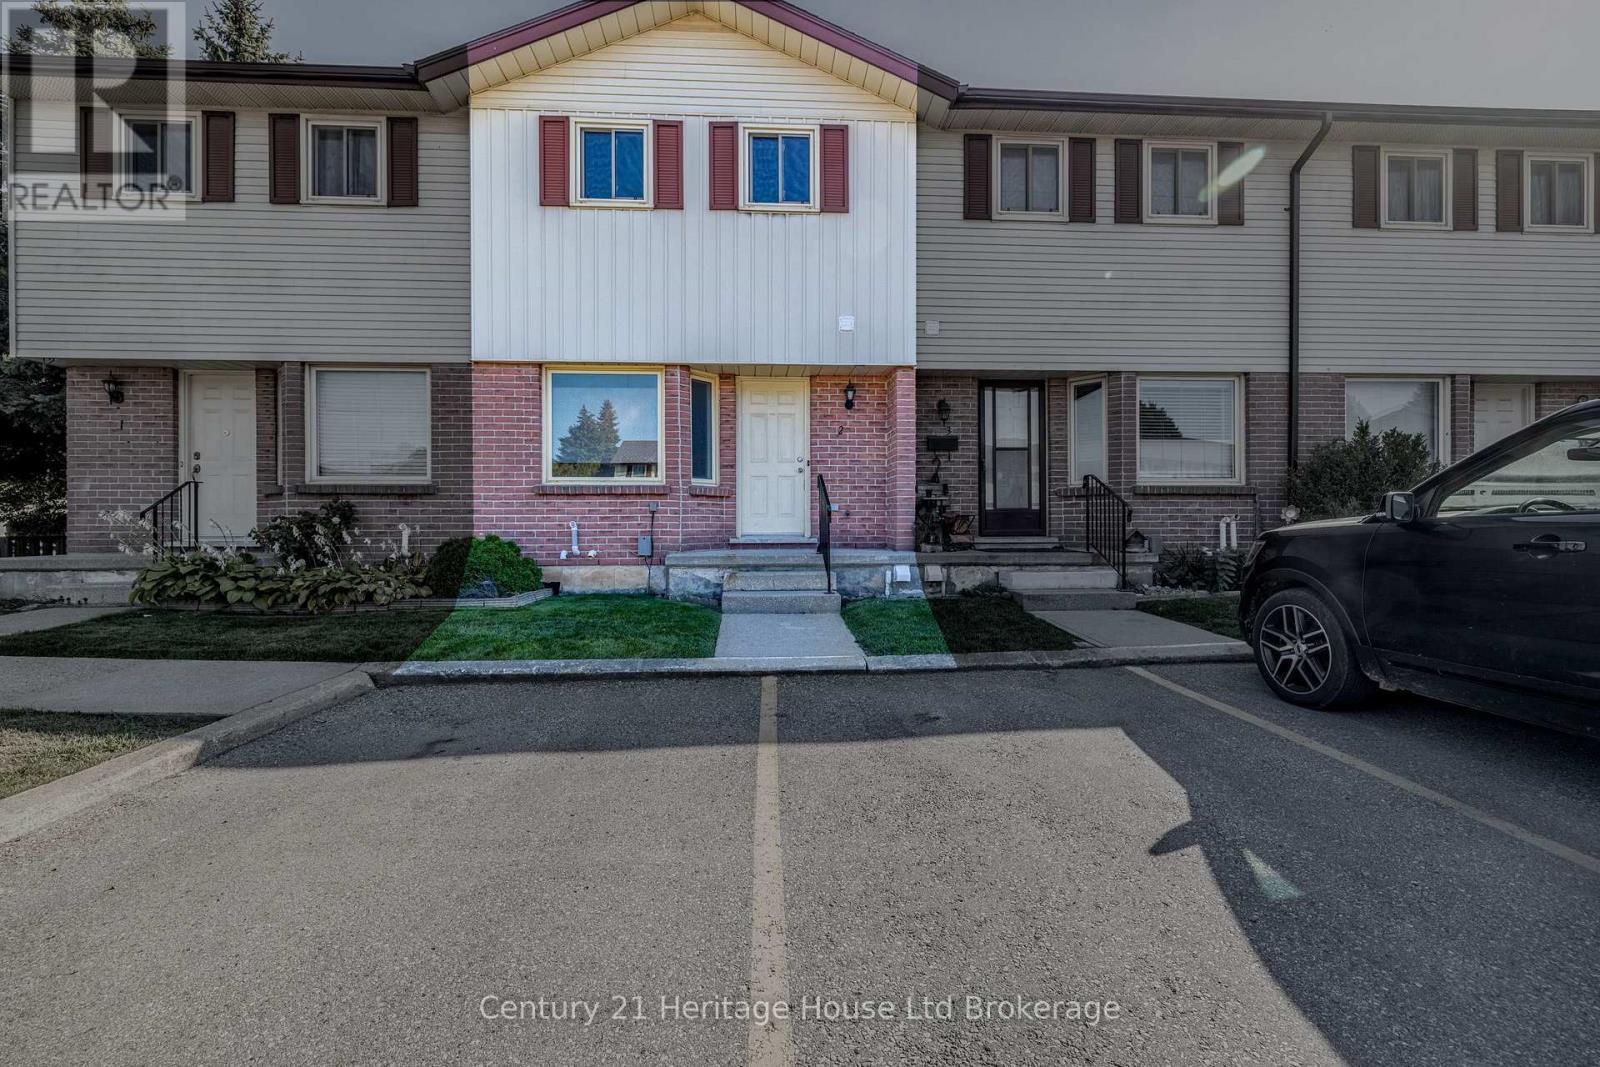
Whether it's your first home, a fresh start or simply time for an easier lifestyle, this move-in-ready, three-bedroom, two-bathroom condo townhouse in Woodstock's north end offers the space you need without the upkeep of a traditional home. Imagine putting away the lawn mower and spending your weekends doing something you actually enjoy! Inside, you'll find a bright, welcoming home with neutral paint colours, attractive flooring and a practical layout designed for everyday living. The main floor features a comfortable living room with direct access to your private deck and fenced outdoor space, perfect for morning coffee, summer barbecues or relaxing at the end of the day. A separate dining area provides room to gather, while the kitchen offers white cabinetry, generous counter space and plenty of storage. A convenient two-piece bathroom completes the main level. Upstairs, three bedrooms provide flexibility for family, guests or a home office, along with a four-piece bathroom featuring an updated vanity. Need a little more breathing room? The finished basement offers an impressive recreation room, approximately 15 by 23 feet, ideal for movie nights, hobbies, entertaining or simply having a space to call your own. Separate laundry and utility areas provide additional functionality. With central air conditioning and parking, this home makes everyday living comfortable and convenient. Located in north Woodstock, you're close to shopping, grocery stores, restaurants, schools, parks and everyday amenities, with convenient access to Highways 401 and 403. There's room to host friends, welcome overnight guests or create a quiet workspace, without taking on a lengthy renovation list. It's the kind of home where you can unpack, settle in and start enjoying your surroundings from day one. Less maintenance, more living and a place that feels like home from the moment you arrive. Your next chapter starts here! (id:61047)