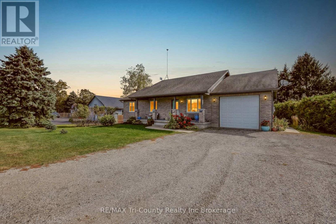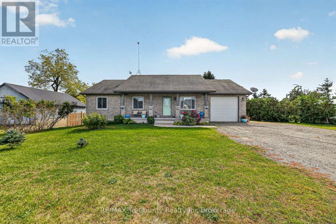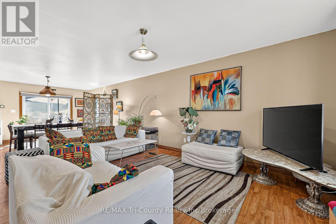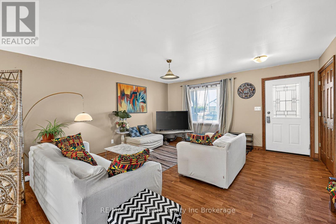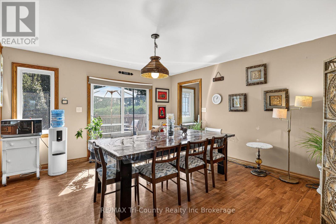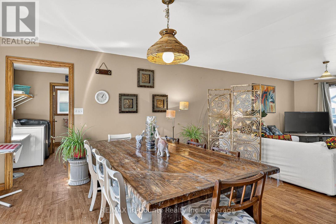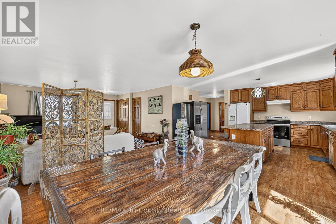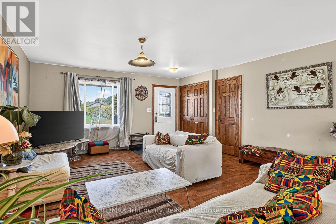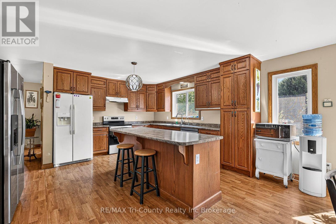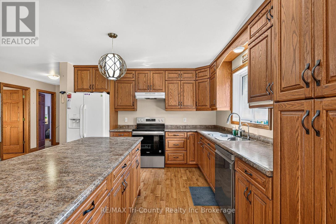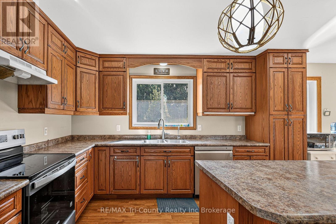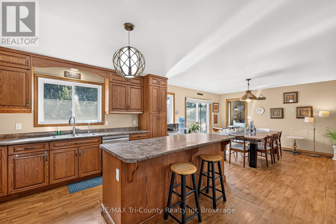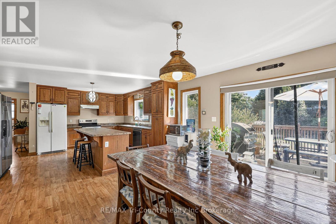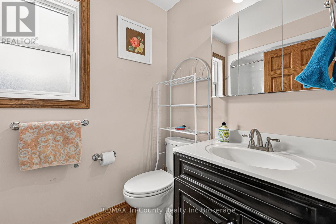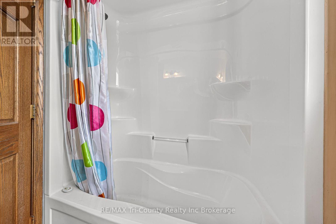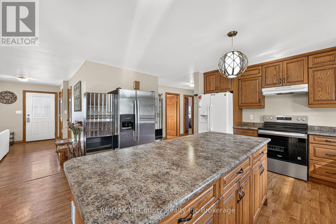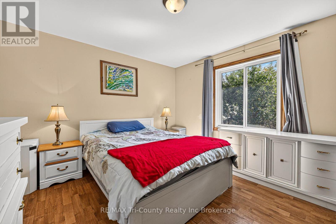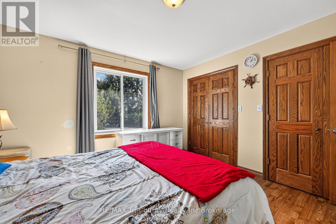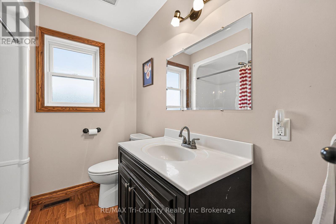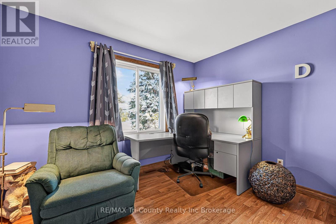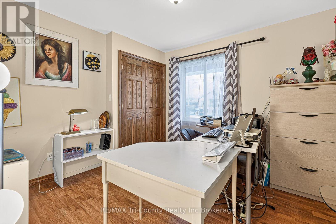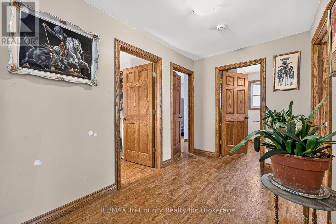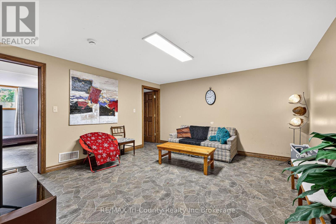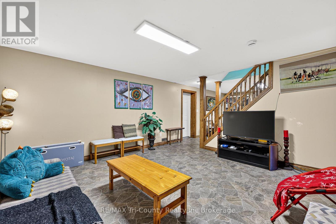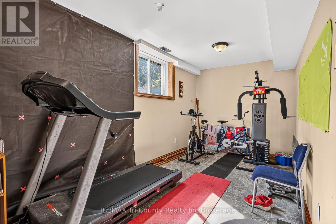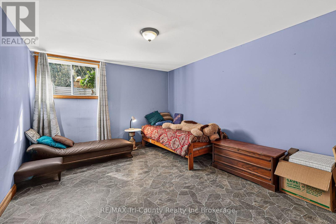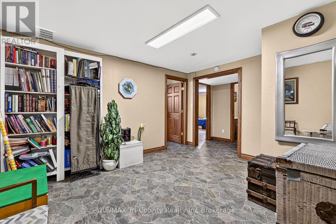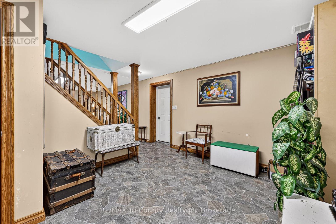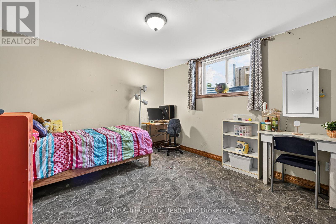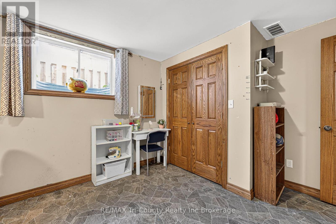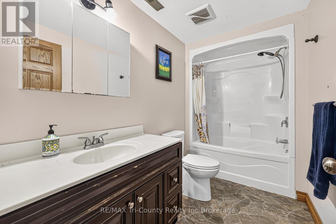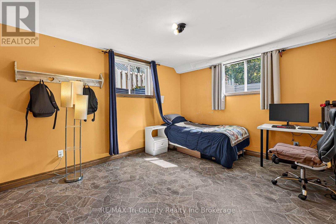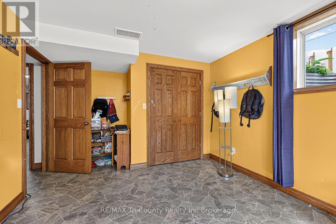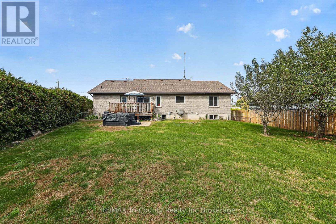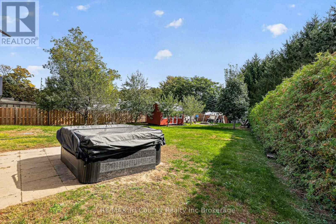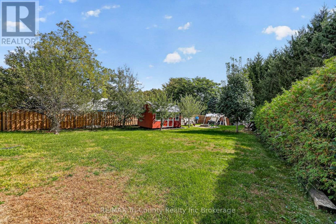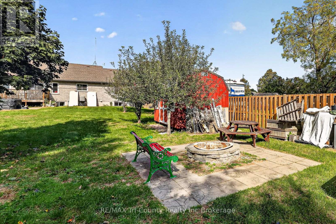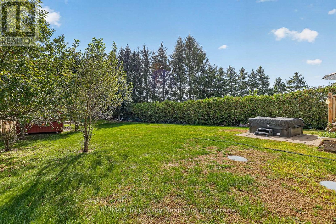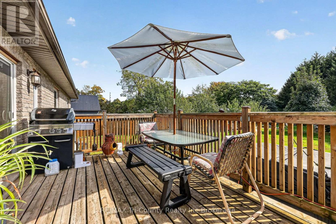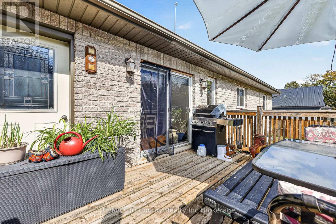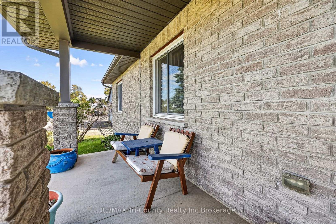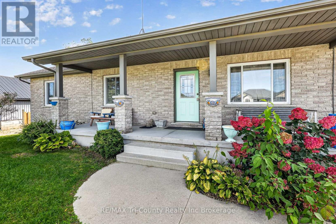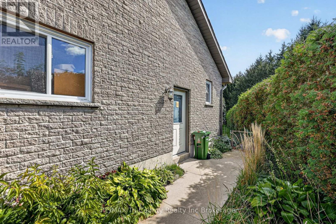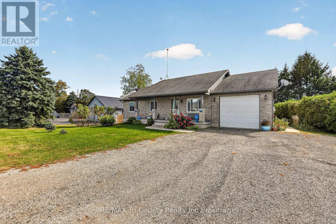
Welcome to this charming brick bungalow in the peaceful community of Glen Meyer! Offering approximately 1,460 sq. ft. of above-grade living space, this home features an open-concept living area, 3+4 bedrooms, and 2+1 bathrooms, providing plenty of room for family, guests, or a home office. Enjoy the convenience of an attached single-car garage and a double-wide driveway with ample parking. Outside, you'll find a welcoming front porch, a back deck perfect for entertaining, and a large backyard complete with a fire pit, ideal for relaxing evenings and gathering with family and friends. With its spacious layout, versatile living space, and inviting indoor and outdoor features, this home offers a wonderful opportunity to enjoy comfortable living in Glen Meyer. (id:61047)
| MLS® Number | X14086418 |
| Property Type | Single Family |
| Community Name | Glen Meyer |
| Amenities Near By | Schools |
| Communication Type | High Speed Internet |
| Equipment Type | None |
| Features | Wooded Area, Flat Site, Dry, Sump Pump |
| Parking Space Total | 7 |
| Rental Equipment Type | None |
| Structure | Deck, Porch, Shed |
| Bathroom Total | 3 |
| Bedrooms Above Ground | 3 |
| Bedrooms Below Ground | 4 |
| Bedrooms Total | 7 |
| Age | 6 To 15 Years |
| Appliances | Garage Door Opener Remote(s), Water Heater |
| Architectural Style | Bungalow |
| Basement Development | Finished |
| Basement Features | Walk-up |
| Basement Type | Full, N/a, N/a (finished) |
| Construction Style Attachment | Detached |
| Cooling Type | Central Air Conditioning, Air Exchanger |
| Exterior Finish | Brick |
| Fire Protection | Smoke Detectors |
| Foundation Type | Poured Concrete |
| Heating Fuel | Natural Gas |
| Heating Type | Forced Air |
| Stories Total | 1 |
| Size Interior | 1,100 - 1,500 Sqft |
| Type | House |
| Attached Garage | |
| Garage |
| Access Type | Public Road, Year-round Access |
| Acreage | No |
| Fence Type | Partially Fenced |
| Land Amenities | Schools |
| Landscape Features | Landscaped |
| Sewer | Septic System |
| Size Depth | 227 Ft ,6 In |
| Size Frontage | 94 Ft ,4 In |
| Size Irregular | 94.4 X 227.5 Ft |
| Size Total Text | 94.4 X 227.5 Ft |
| Zoning Description | Rh |
| Level | Type | Length | Width | Dimensions |
|---|---|---|---|---|
| Basement | Bedroom | 5.42 m | 2.77 m | 5.42 m x 2.77 m |
| Basement | Recreational, Games Room | 4.54 m | 4.28 m | 4.54 m x 4.28 m |
| Basement | Family Room | 4.43 m | 4.29 m | 4.43 m x 4.29 m |
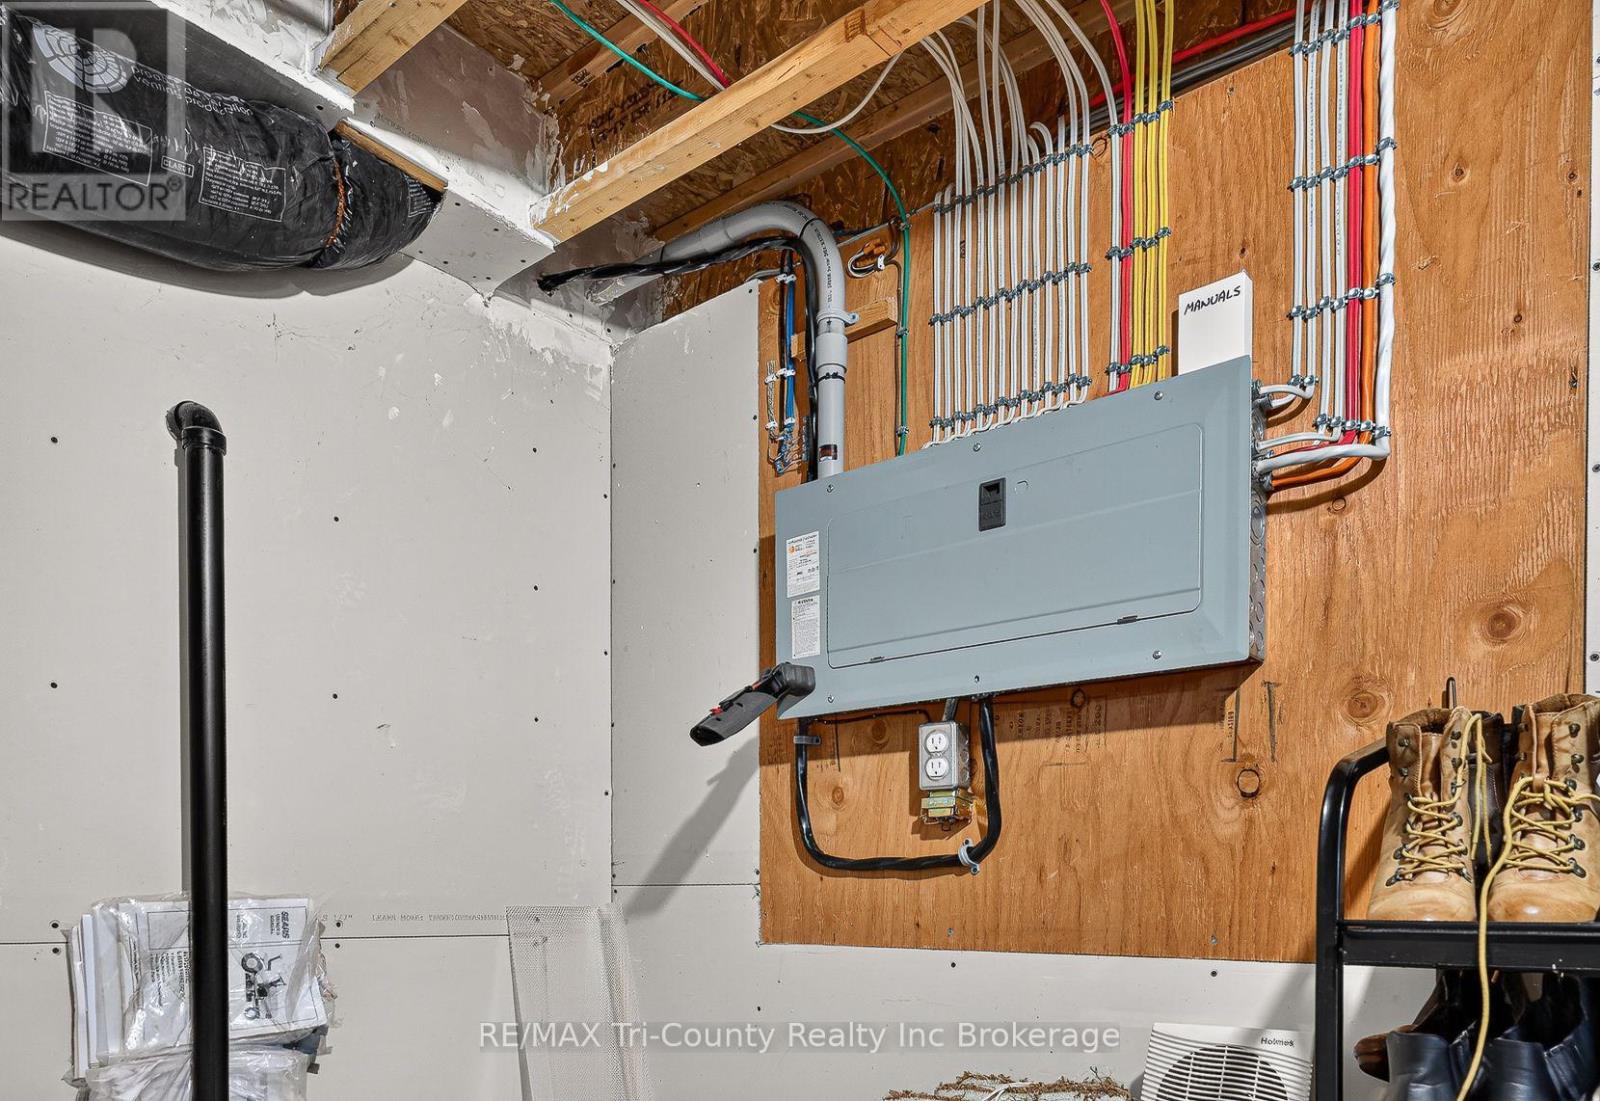
| Basement | Utility Room | 2.61 m | 4.77 m | 2.61 m x 4.77 m |
| Basement | Bedroom 4 | 3.36 m | 4.77 m | 3.36 m x 4.77 m |
| Basement | Bedroom 5 | 3.35 m | 4.29 m | 3.35 m x 4.29 m |
| Basement | Bedroom | 3.41 m | 4.77 m | 3.41 m x 4.77 m |
| Main Level | Living Room | 4.74 m | 5.94 m | 4.74 m x 5.94 m |
| Main Level | Kitchen | 3.43 m | 4.77 m | 3.43 m x 4.77 m |
| Main Level | Dining Room | 4.73 m | 3.21 m | 4.73 m x 3.21 m |
| Main Level | Primary Bedroom | 3.67 m | 3.67 m | 3.67 m x 3.67 m |
| Main Level | Bedroom 2 | 3.36 m | 3.13 m | 3.36 m x 3.13 m |
| Main Level | Bedroom 3 | 3.31 m | 3.13 m | 3.31 m x 3.13 m |
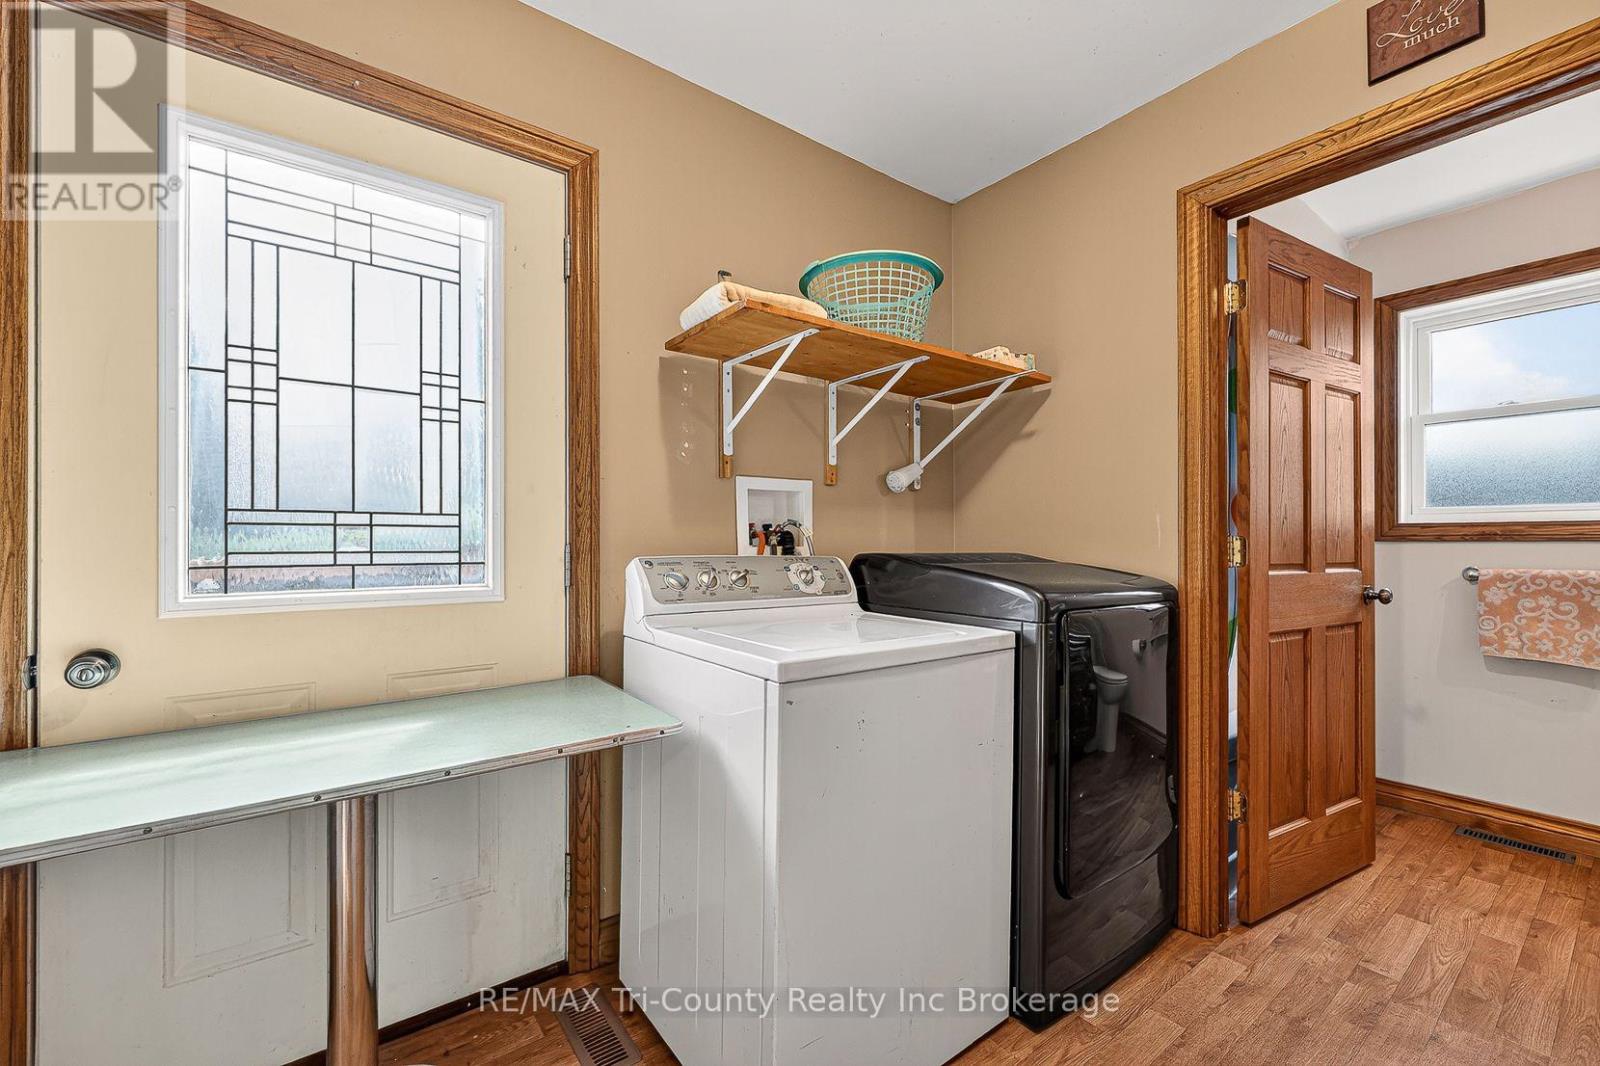
| Main Level | Laundry Room | 2.65 m | 2.69 m | 2.65 m x 2.69 m |
| Electricity | Installed |
| Wireless | Available |
| Electricity Connected | Connected |
| Natural Gas Available | Available |
https://www.realtor.ca/real-estate/30410490/342-glen-meyer-road-norfolk-glen-meyer-glen-meyer
Contact us for more information

John Klassen
Salesperson
(519) 842-7351
Kendra Klassen
Salesperson
(519) 842-7351

The trademarks REALTOR®, REALTORS®, and the REALTOR® logo are controlled by The Canadian Real Estate Association (CREA) and identify real estate professionals who are members of CREA. The trademarks MLS®, Multiple Listing Service® and the associated logos are owned by The Canadian Real Estate Association (CREA) and identify the quality of services provided by real estate professionals who are members of CREA. The trademark DDF® is owned by The Canadian Real Estate Association (CREA) and identifies CREA's Data Distribution Facility (DDF®)