
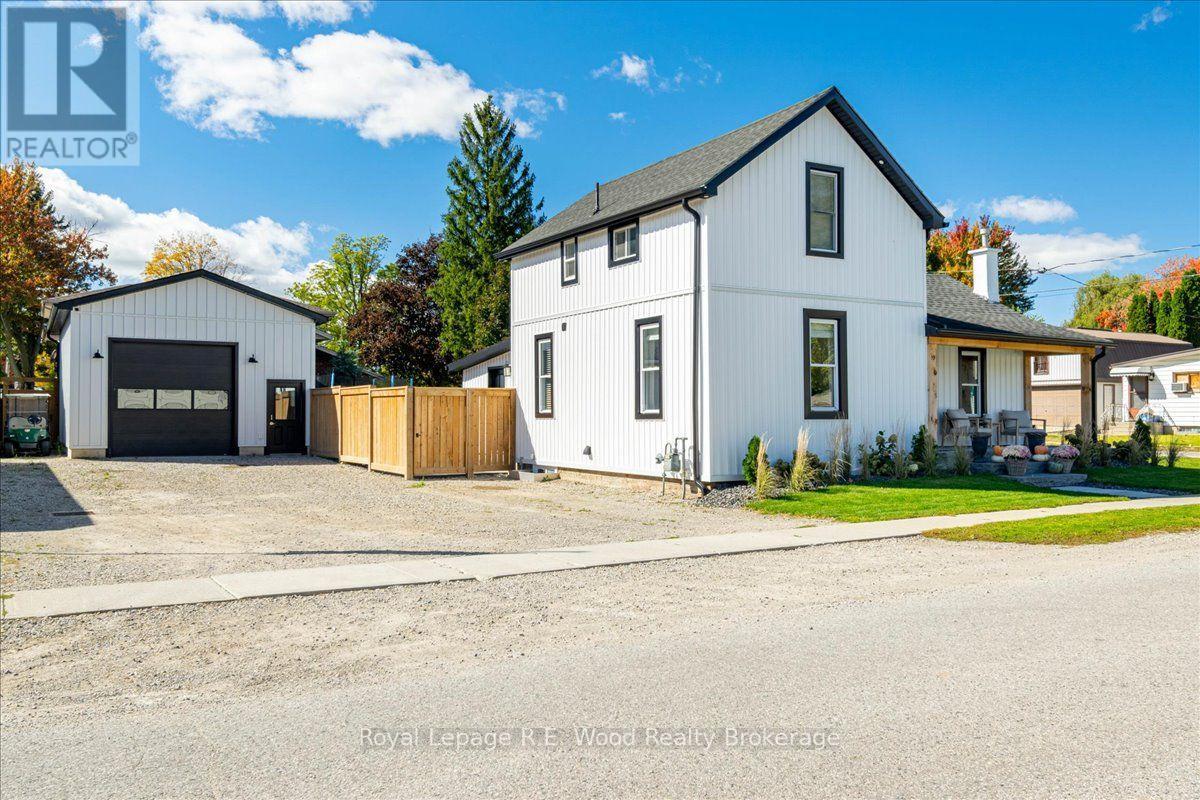
Norwich, Ontario
A hidden gem in the heart of Norwich with a shop you won't want to miss! 19 Washington St features a beautifully renovated home with great curb appeal in the new siding & landscaping. There's a 20' by 28' shop which is insulated, heated + AC , has its own air compressor, hot water, and pressure washer. The perfect spot for your next project! Entering your home through the front door you will be greeted into the large foyer complete with built-in closets and ushering you straight into the sleek modern kitchen. Natural light accents all the features in this room where you will enjoy all your meal prep, family dinners, and morning coffees. Quartz countertops line the counters and ample cupboard space make for utmost convenience. Next to the kitchen is the large living room perfect for relaxing in the evenings or gathering with friends and family. The main floor also features the large primary bedroom and walk-in closet. While also hosting your main floor laundry and 3-pc bathroom. On the second floor you will find a 4-pc family bathroom and two additional bedrooms. The backyard features a brand new fence (2026) offering ample privacy, and convenient gates to the side street, professionally landscaped patio, natural gas BBQ connection, and a firepit! The perfect space to spend time with your family and enjoy summer BBQs! An ideal spot for commuters, this home is just 15-20 minutes from Woodstock and Hwy 401 access, and about 25 minutes to Brantford. Norwich includes all your local amenities just a short walk away from this home! With many recent upgrades this home is sure to impress. (id:61047)
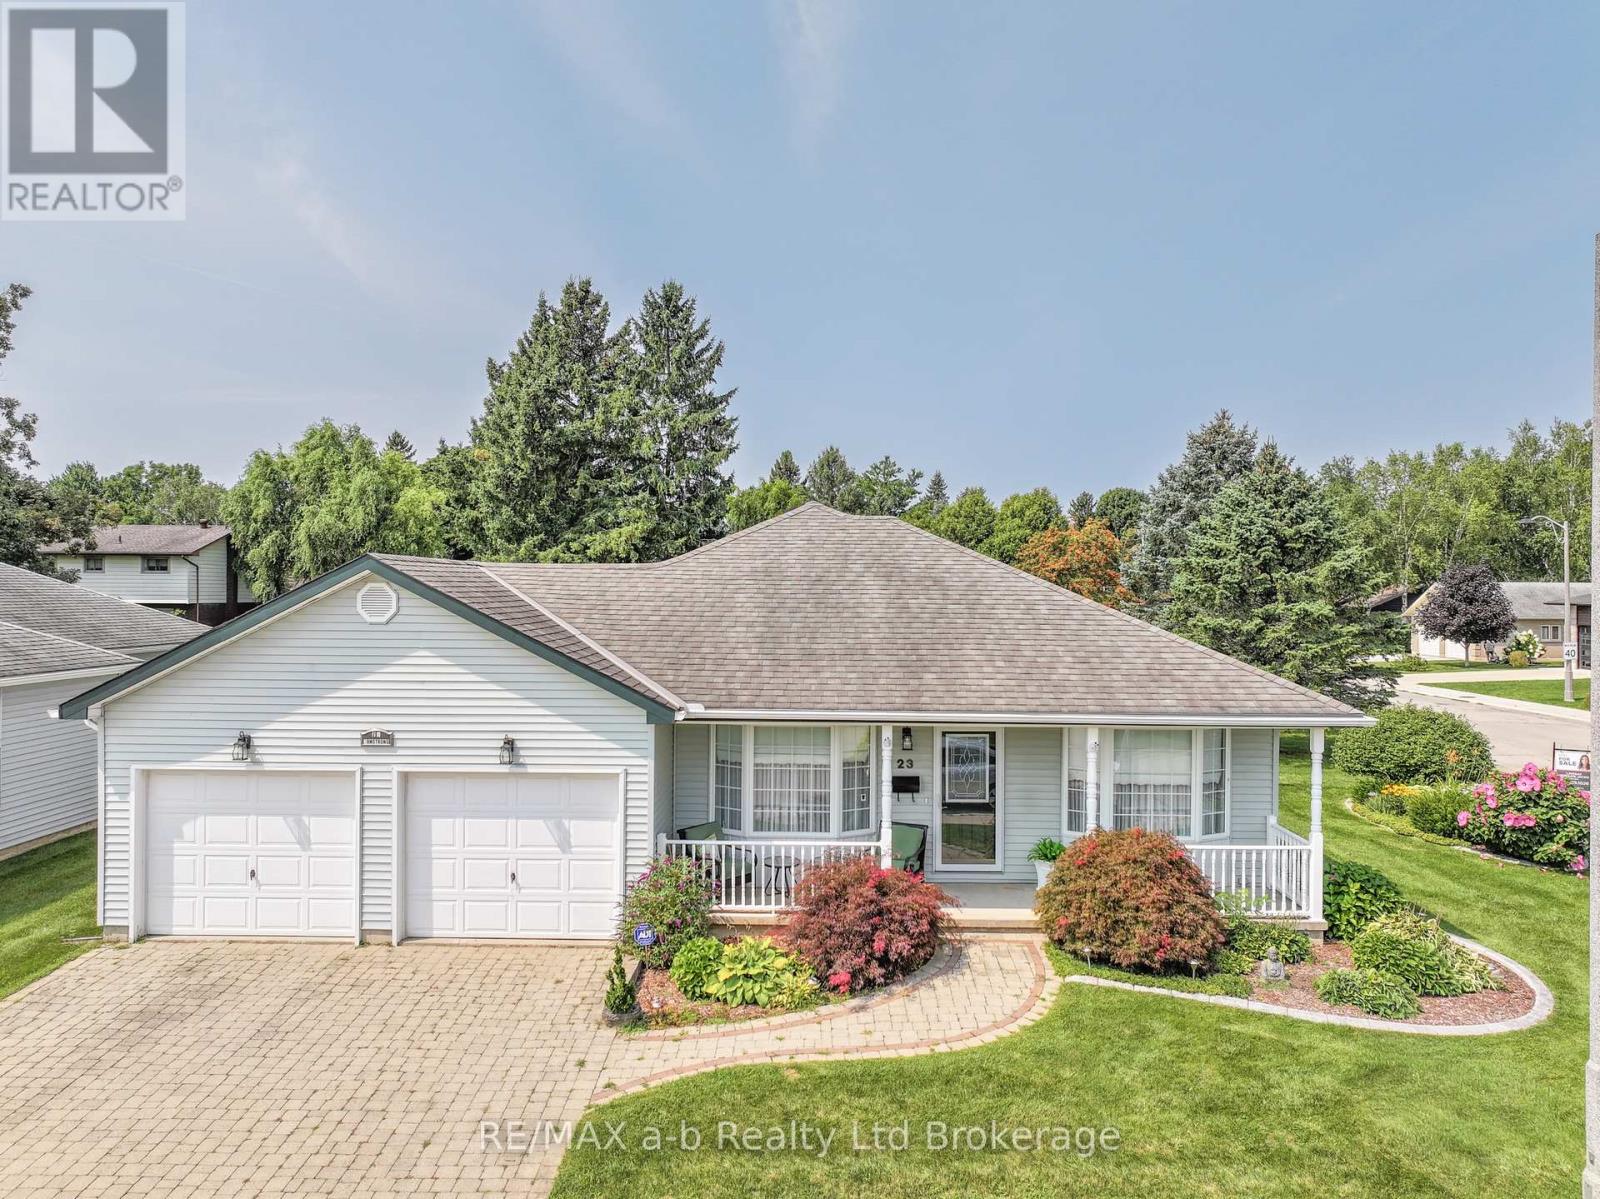
Tillsonburg, Ontario
Welcome to sought-after Hickory Hills Adult Community, where comfort, community, and easy living come together. This beautifully maintained bungalow offers over 1,600 sq. ft. of bright, inviting main-floor living, plus a partially finished lower level for added flexibility.A charming covered front porch welcomes you into a thoughtfully designed interior featuring a spacious formal dining room that flows seamlessly into the well-appointed kitchen, complete with ample cabinetry and room for casual dining. At the rear of the home, the sun-filled living room boasts large windows and French doors leading to a stunning four-season sunroom - the perfect spot to relax and enjoy the changing seasons.Step outside to the covered deck with canopy, an ideal setting for entertaining, morning coffee, or simply enjoying the privacy of the corner lot.The spacious primary suite offers generous closet space and an updated 3-piece ensuite. The second bedroom features convenient cheater access to the main 4-piece bathroom. Main-floor laundry is ideally located just off the highly desirable double-car garage.The lower level adds even more versatility with a finished recreation room, 2-piece bathroom, and abundant storage space. Recent updates include a newer furnace, updated main-floor windows, battery backup for the sump pump, and additional insulation in the attic and above the garage for improved comfort and energy efficiency.Enjoy all that Hickory Hills Adult Community has to offer, including a community centre, pool, organized activities, and a welcoming adult lifestyle atmosphere.Buyer to pay a one-time $2,000 transfer fee and annual association fee of $655, payable to the Hickory Hills Residents Association on closing.. (id:61047)
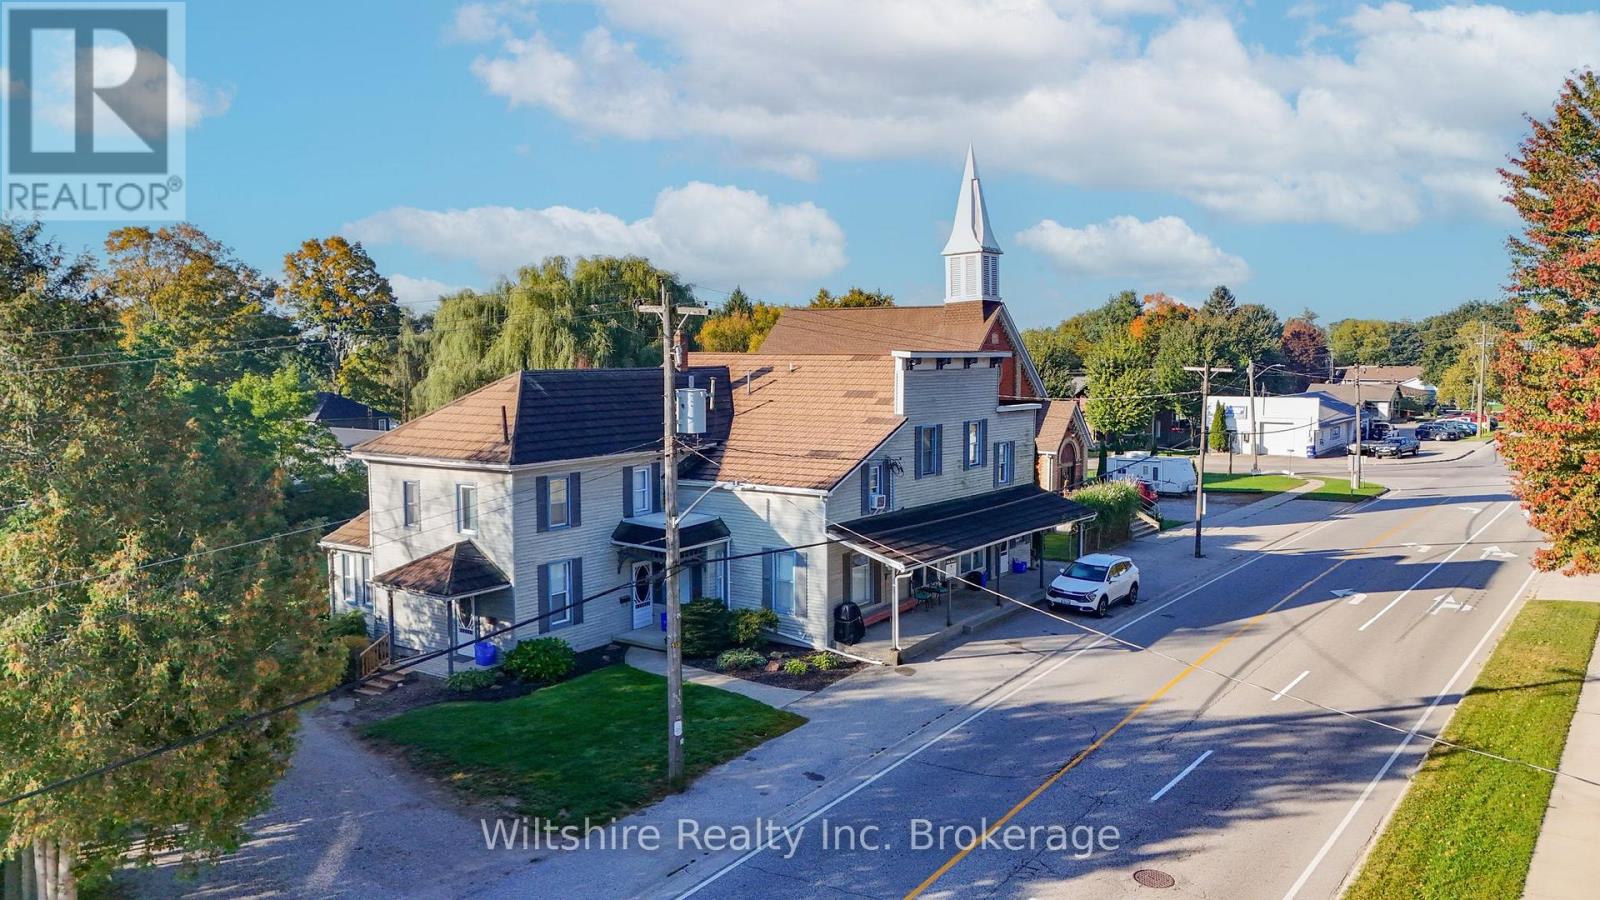
Norwich, Ontario
A charming and original piece of Springford with strong investment appeal.This 5-unit multi-residential property is situated on a large lot backing onto the creek, offering a rare combination of stable rental income, tenant desirability, and long-term value.All units have been well maintained, with Units 4 and 5 recently updated, featuring improved kitchens, bathrooms, flooring, and additional upgrades. The building is serviced by five independent gas forced-air furnaces, providing unit-by-unit efficiency and helping keep operating costs predictable. Most wiring and plumbing have been updated, adding peace of mind for long-term ownership.The property is protected by a Duraloc steel roof (approximately 20 years old), contributing to its low-maintenance profile. Outdoor space further enhances tenant appeal, with Units 2, 3, and 5 enjoying private decks or balconies overlooking the expansive rear yard, while Units 1 and 4 benefit from a generous front porch.Set on a deep lot with creek views, this property offers excellent tenant demand today, with potential long-term upside tied to land value and future enhancement in a growing rural community. A compelling opportunity for investors seeking a solid buy-and-hold asset with durability, income stability, and room to grow. Rent roll and financial information available to qualified buyers. (id:61047)
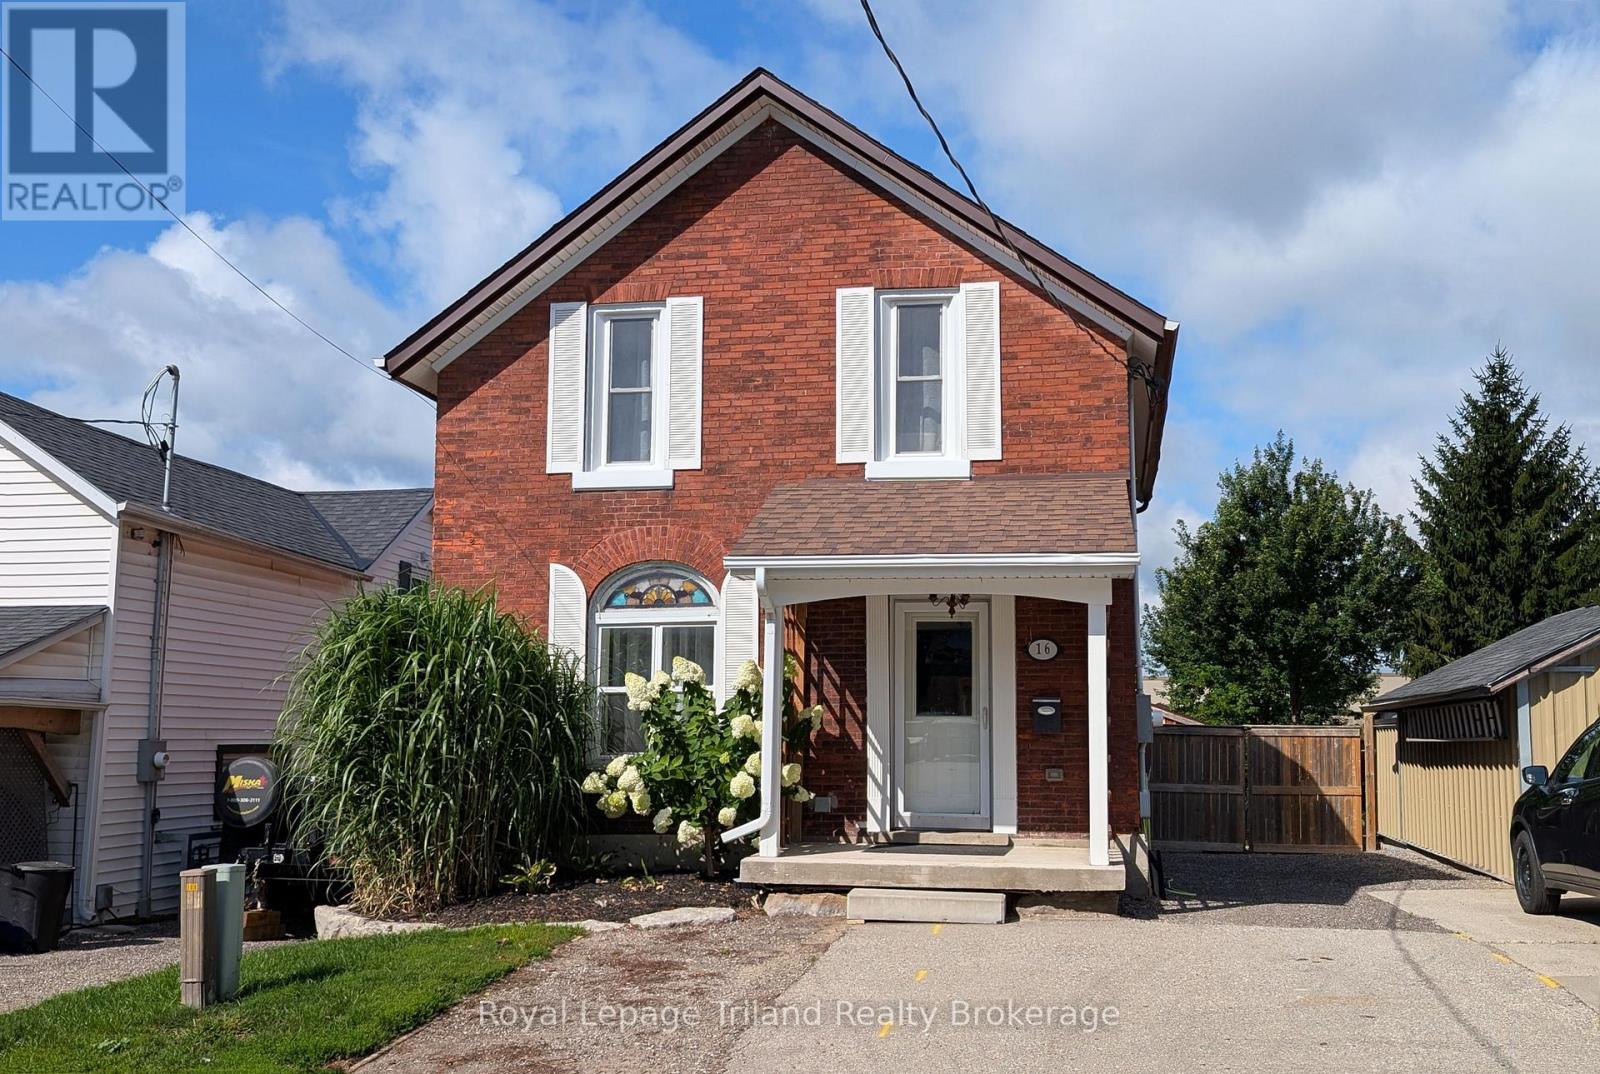
Woodstock, Ontario
Unique dual-suite opportunity! This modern 2-bedroom home features two completely separate, updated suites - perfect for living in one while potentially generating rental income from the other. Both units are bright, contemporary, and move-in ready with their own in-suite laundry. Key upgrades include high-efficiency furnace, fully updated wiring, HVAC, and plumbing, plus newer windows throughout. Enjoy a cozy gas fireplace, a private fenced yard, and excellent storage with two solid sheds (12' x 8' and 10' x 16'). Ideal for first-time buyers, investors, or anyone looking for a flexible home with built-in income potential. Don't miss this rare setup! Virtual tour link of upper unit: https://my.matterport.com/show/?m=4TaQWQJiF23 (id:61047)
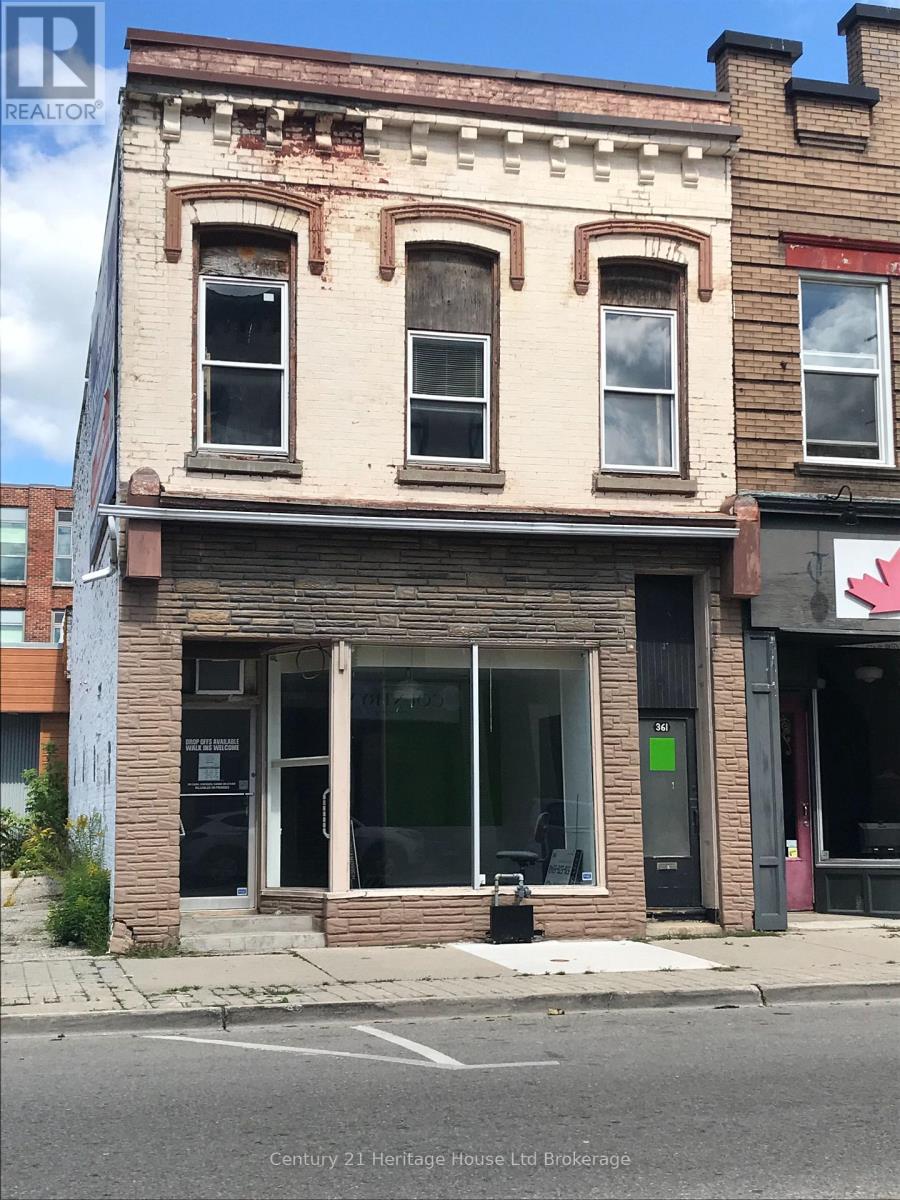
Woodstock, Ontario
C5 COMMERCIAL BUILDING FOR SALE OFFERING A VARIETY OF BUSINESS AND INVESTMENT POSSIBILITES. STRATEGICALLY LOCATED AT THE INTERSECTION OF DUNDAS STREET AND VANSITTART AVENUE. PREMIUM STOREFRONT VISIBILITY, HIGH PEDESTRAIN AND MOTOR TRAFFIC VOLUME. ATTACTIVE TURN OF CENTURY BRICK FACADE, FULL BASEMENT, TWO LEVELS ABOVE GRADE. MAIN FLOOR 1470 SQUARE FEET HAS BEEN USED FOR OFFICE AND RETAIL. UPPER FLOOR 1,155 SQUARE FEET HAS BEEN USED AS A 2 BEDROOM APARTMENT AND FOR STORAGE. BASEMENT IS PARTLY FINISHED AND USED FOR OFFICE SPACE AND STORAGE. THE BUILDING IS CURRENTLY OCCUPIED BY A COMMERCIAL TENANT WHO WILL BE VACATING AUGUST 31,2026. (id:61047)
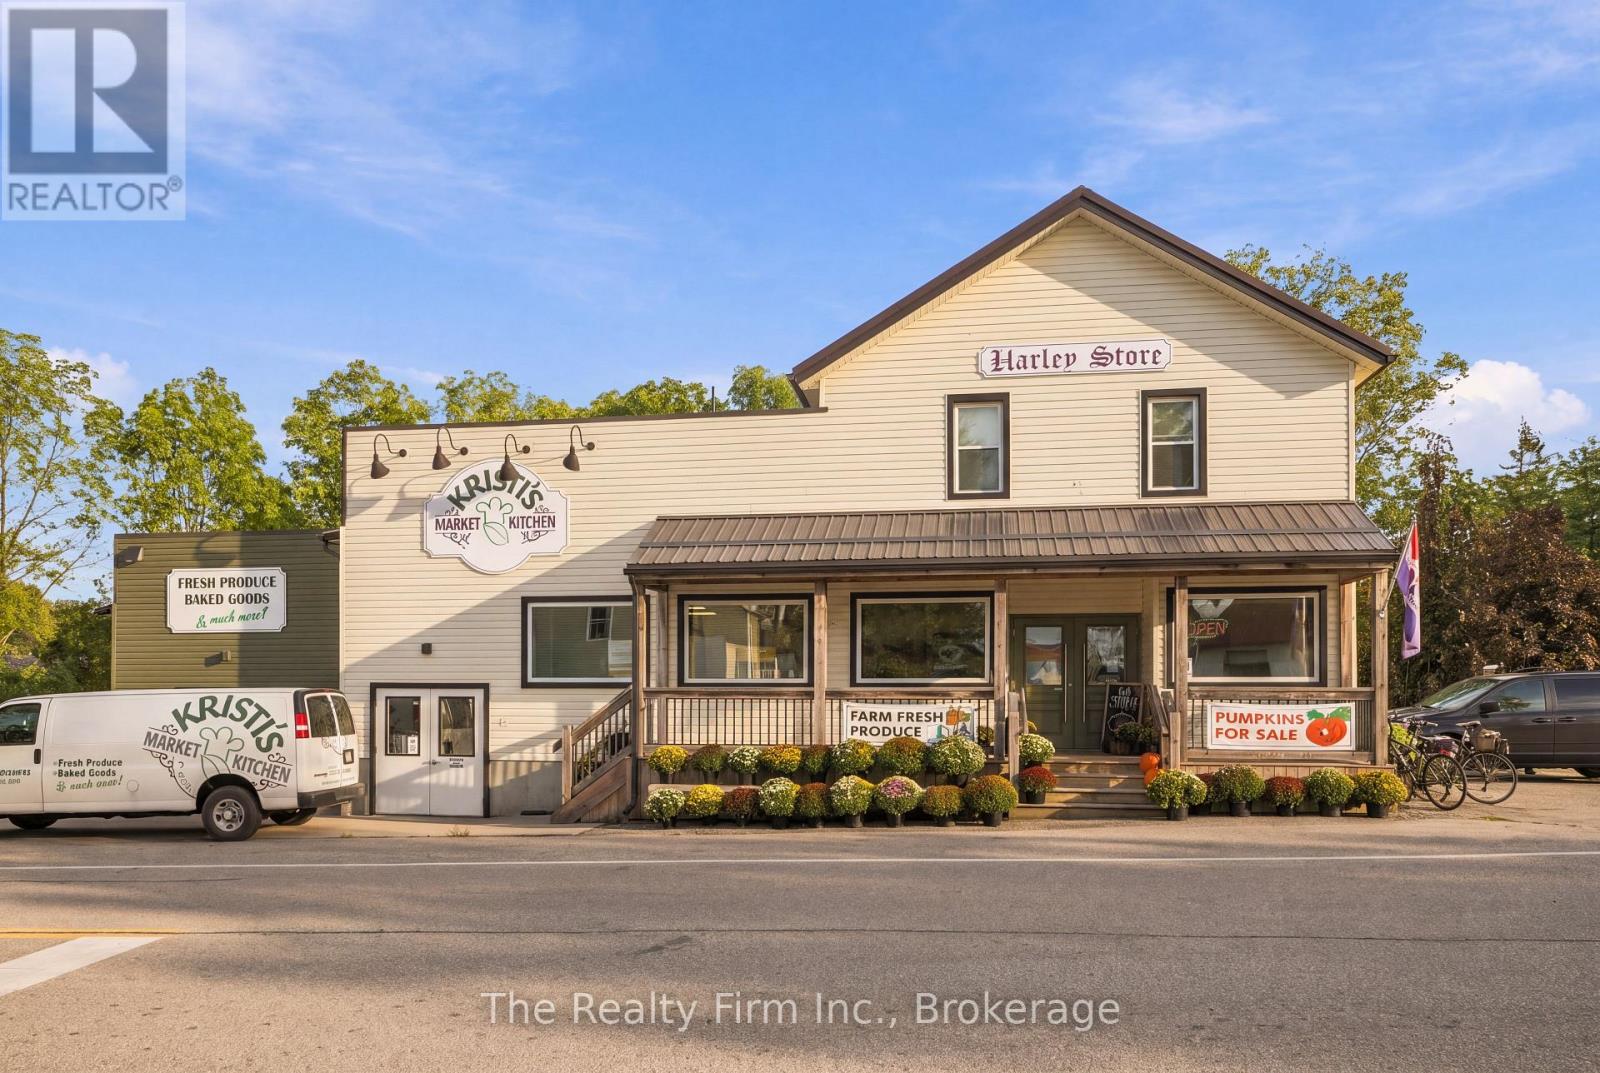
Brant, Ontario
A remarkable opportunity in the heart of Harley, this historically significant property has been lovingly brought back to life through an extensive, no-expense-spared transformation. Impeccably maintained and in pristine condition, the building has been thoughtfully renovated and updated, creating a versatile property where commercial potential and residential income come together.Currently operating as a bakery and retail store, the main level offers approximately 1,120 sq. ft. of retail space connected to a 650 sq. ft. bakery with nearly 10' ceilings, Trusscore walls and durable epoxy flooring. A 350 sq. ft. packaging/storage area, 11' x 14' walk-in freezer, 11' x 10' walk-in cooler and 8' x 8' overhead door provide exceptional functionality. Additional spaces include an office, washroom, upper mechanical/storage area and substantial basement space with a secondary kitchen and updated mechanicals. Infrastructure includes an all-metal roof, 400A/208V electrical service and impressive 80 kW diesel generator. Two beautifully and completely renovated residential units provide additional income, each with its own hydro panel and in-suite laundry. One offers two bedrooms and a four-piece bathroom, while the second features one bedroom, a bright living space and large private deck. Both are currently rented by great tenants. Positioned at a four-way stop in the heart of the community, this special property combines rich local history, an exemplary level of care, extensive improvements and incredible versatility all ready for its next chapter. (id:61047)

Woodstock, Ontario
It is tough to imagine finding a home with nicer landscaping than 514 Parrott Place. From the moment you arrive, the curb appeal is exceptional, with mature trees, beautifully designed gardens and an incredible level of care everywhere you look. Step inside this spotless home and the multi-level layout unfolds naturally, creating defined living spaces while keeping everything connected. The bright foyer offers inside access from the double garage and leads into a welcoming living room filled with natural light. A few steps up brings you to the heart of the home, where the spacious dining area flows into the updated kitchen with abundant cabinetry, stainless appliances and a large centre island made for gathering. Patio doors take you directly onto the raised deck, perfectly positioned for privacy and overlooking the remarkable gardens below. It is a beautiful place for summer dinners, entertaining friends or relaxing in the hot tub surrounded by mature greenery. Back inside, this level offers 2 bedrooms, including a generous primary suite with walk-in closet and private 4-piece ensuite, plus a second 4-piece bathroom and dedicated laundry room. Head downstairs and the home opens up again with 2 additional bedrooms, a 3-piece bathroom and a large family room anchored by a gas fireplace, along with a bar area that makes entertaining easy. Excellent utility and crawlspace storage add the practical space every home needs. With 2 bedrooms up, 2 bedrooms down and 3 full bathrooms, the layout offers flexibility for families, guests, teenagers or anyone wanting room to spread out. The location is the finishing touch, tucked into one of Woodstock's most desirable established neighbourhoods with Pittock Conservation Area, walking and biking trails, parks, schools, shopping and everyday amenities all close by. A remarkable property where the setting, space and location come together beautifully and make coming home feel pretty special. (id:61047)
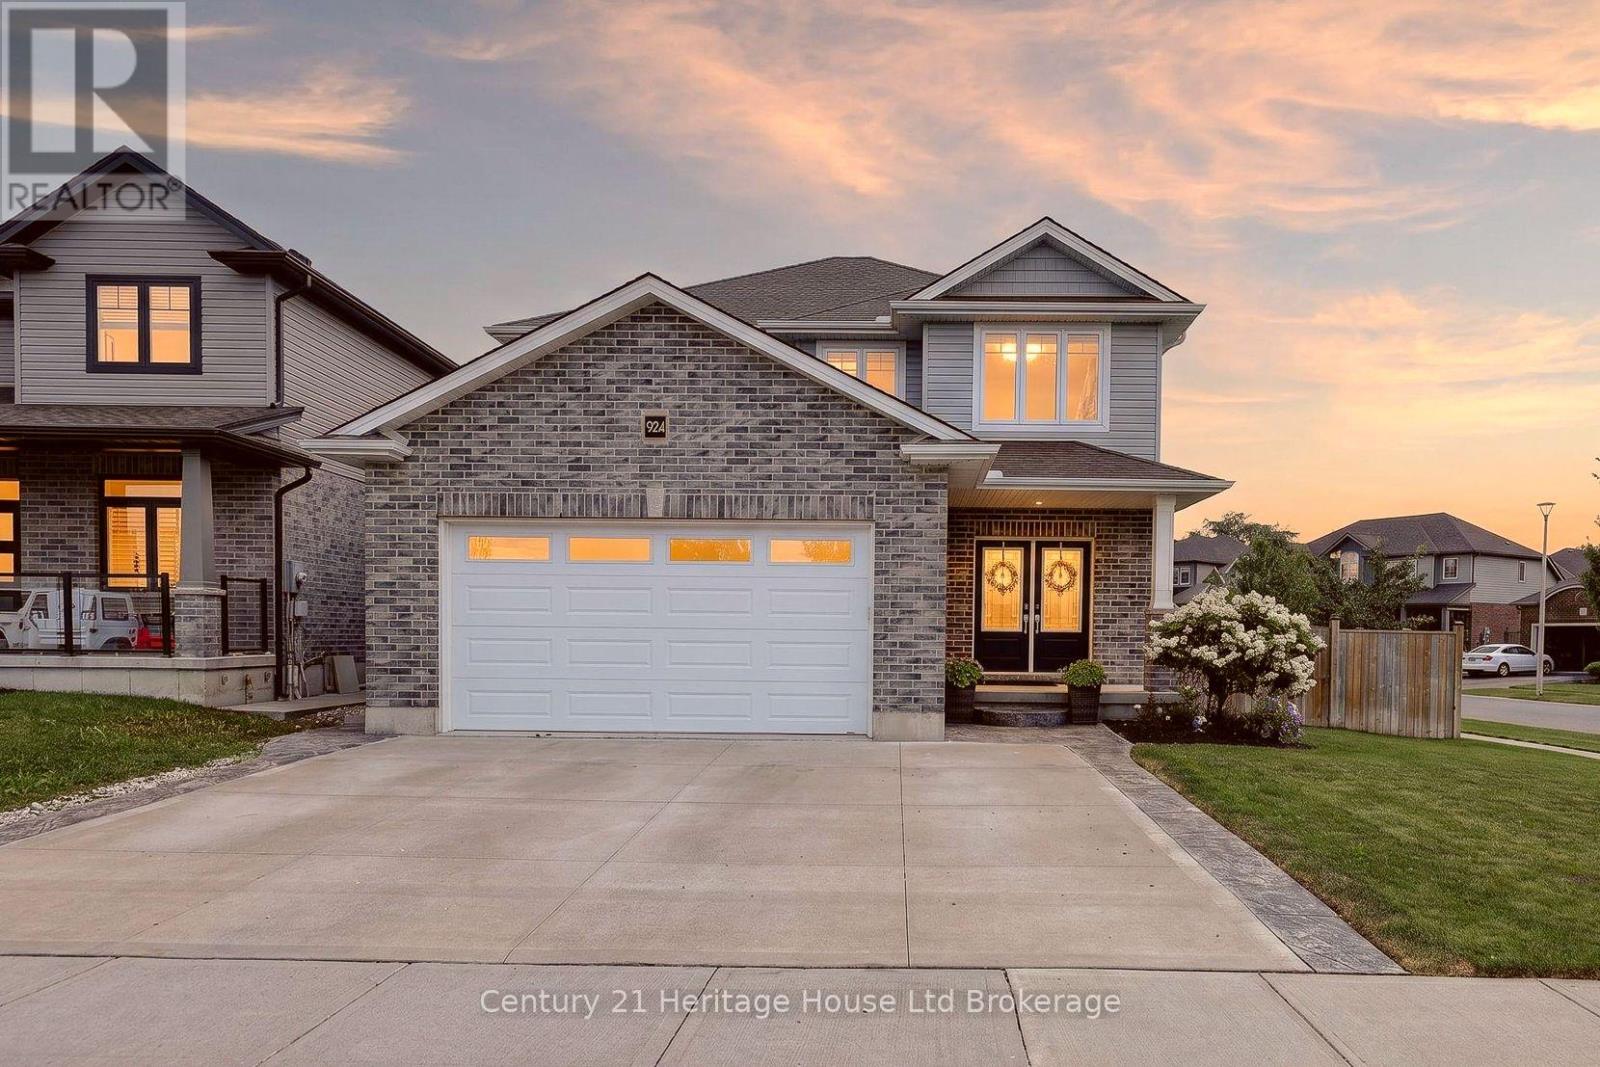
Woodstock, Ontario
Across the street, the kids can shoot hoops at the park. A few minutes away, the trails at Pittock are waiting. Out back, the covered deck, private sitting area, Irrigation system, and beautifully landscaped yard turn summer into something you never have to leave home to enjoy. Welcome to 924 Springbank Ave, where every space has been thoughtfully designed for the way families really live. Built by Oxford Builders and extensively upgraded, this exceptional home blends quality craftsmanship with everyday comfort. Step inside to a welcoming foyer that opens into an impressive great room where a gas fireplace creates a warm focal point and oversized windows fill the space with natural light. The chef-inspired kitchen is truly the heart of the home, showcasing quartz countertops, an oversized island, upgraded cabinetry with pull-out organizers, custom cutlery storage, Blanco undermount sink, pot filler and premium fixtures. An oversized patio door off the dining area creates a seamless transition to the backyard, making everyday living and entertaining feel effortless. A practical mudroom with main floor laundry keeps busy days organized, while thoughtful storage throughout means everything has its place. Upstairs, the spacious primary suite offers two walk-in closets and a beautifully finished ensuite with a custom tiled glass shower. Two additional generous bedrooms and a stylish family bathroom provide plenty of room for a growing family. The professionally finished lower level adds incredible flexibility with a complete in-law suite featuring its own kitchen, living area, bedroom and bathroom, making it ideal for multi-generational living, extended guests or independent space for older children. A triple wide driveway and attached double car garage provide exceptional parking, while quality finishes, smart design and abundant storage make this a home that is as practical as it is beautiful. Every finish reflects craftsmanship, offering flexibility and style for all. (id:61047)
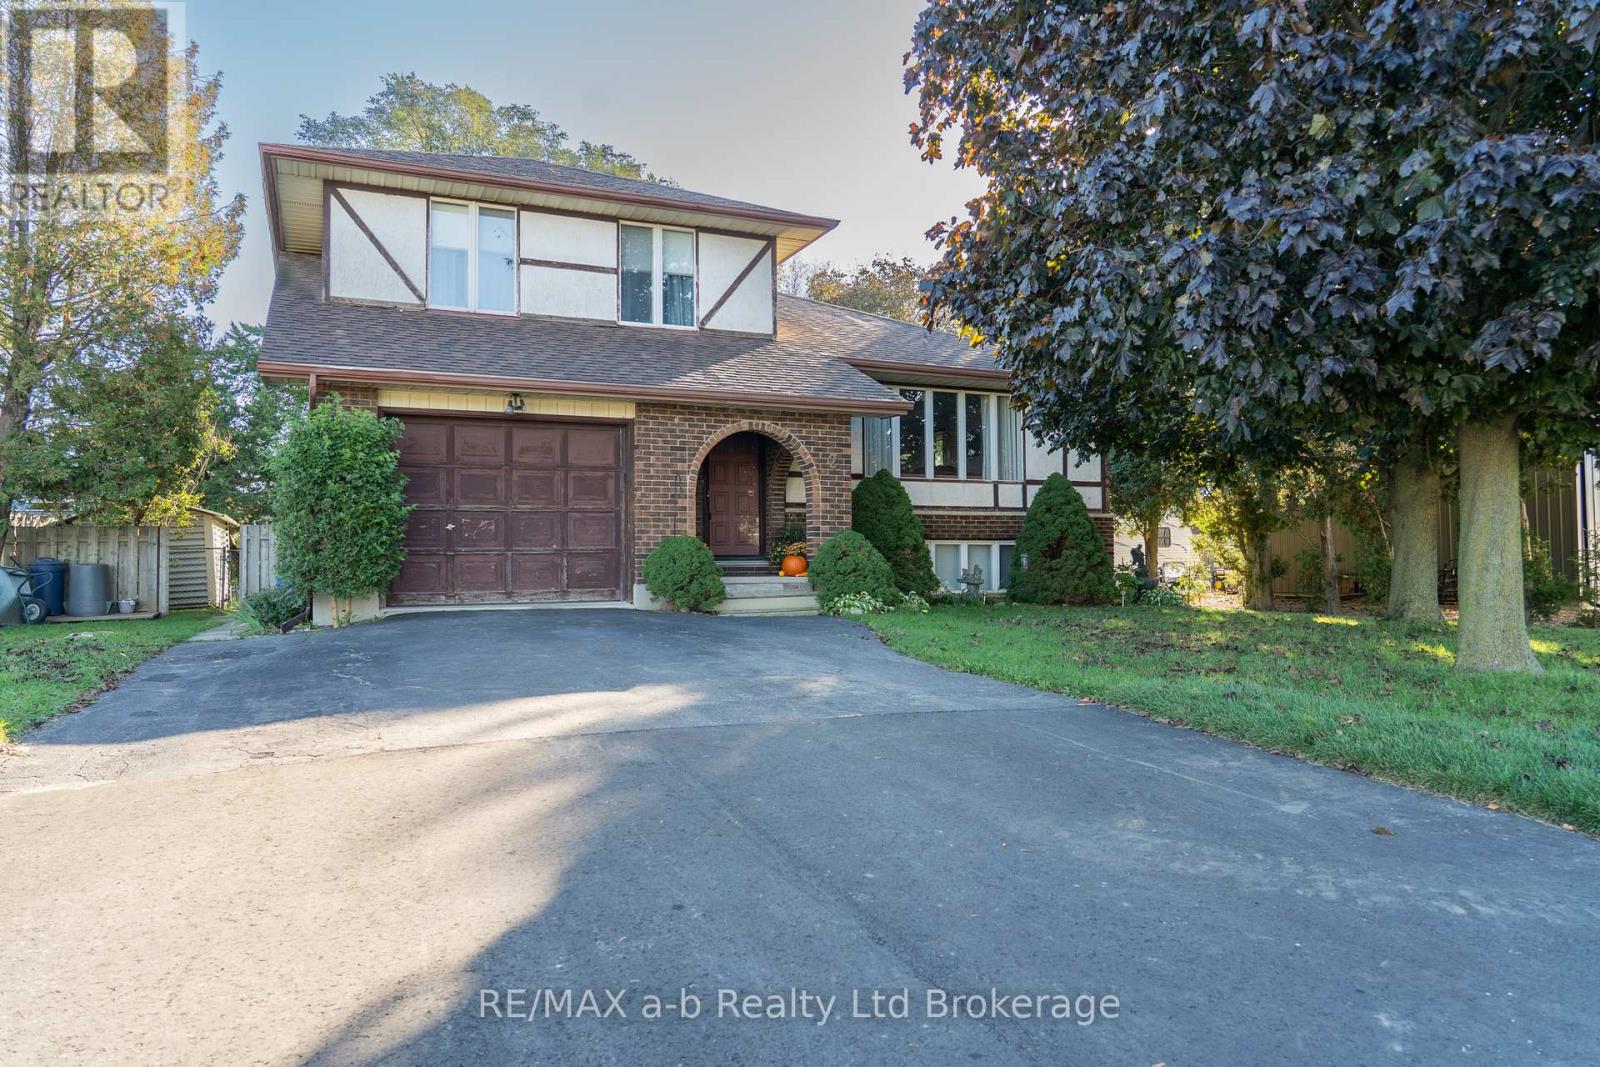
Tillsonburg, Ontario
Welcome to this spacious and well-designed 5-level split, offering plenty of room for the whole family to live, relax, and entertain. The bright main level features a welcoming living and dining room combination that flows seamlessly into the kitchen and adjoining eating area-perfect for family meals and everyday living.Step through the kitchen patio doors onto the new, expansive deck, overlooking the oversized, fully fenced backyard. With an above-ground pool and plenty of space to play, relax, and entertain, this backyard is ready for summer fun.A few steps down, the cozy family room offers a comfortable space to unwind or gather with family and friends. This level also features a convenient 2-piece bathroom and direct access to the garage.Upstairs, you'll find three generously sized bedrooms, including a spacious primary retreat with three closets for exceptional storage. The large 5-piece bathroom provides plenty of room and functionality for a busy household.The lower levels offer even more flexibility, with a finished recreation room, dedicated laundry area with new flooring, and a separate lowest level providing abundant storage space.Situated on a large lot in a great location, this home is close to parks, shopping, and everyday amenities. Recent updates include a new furnace and water heater, both installed in January 2026.With generous living space, a fantastic backyard, and room for the whole family to grow, this is one you won't want to miss! (id:61047)
Norwich, Ontario
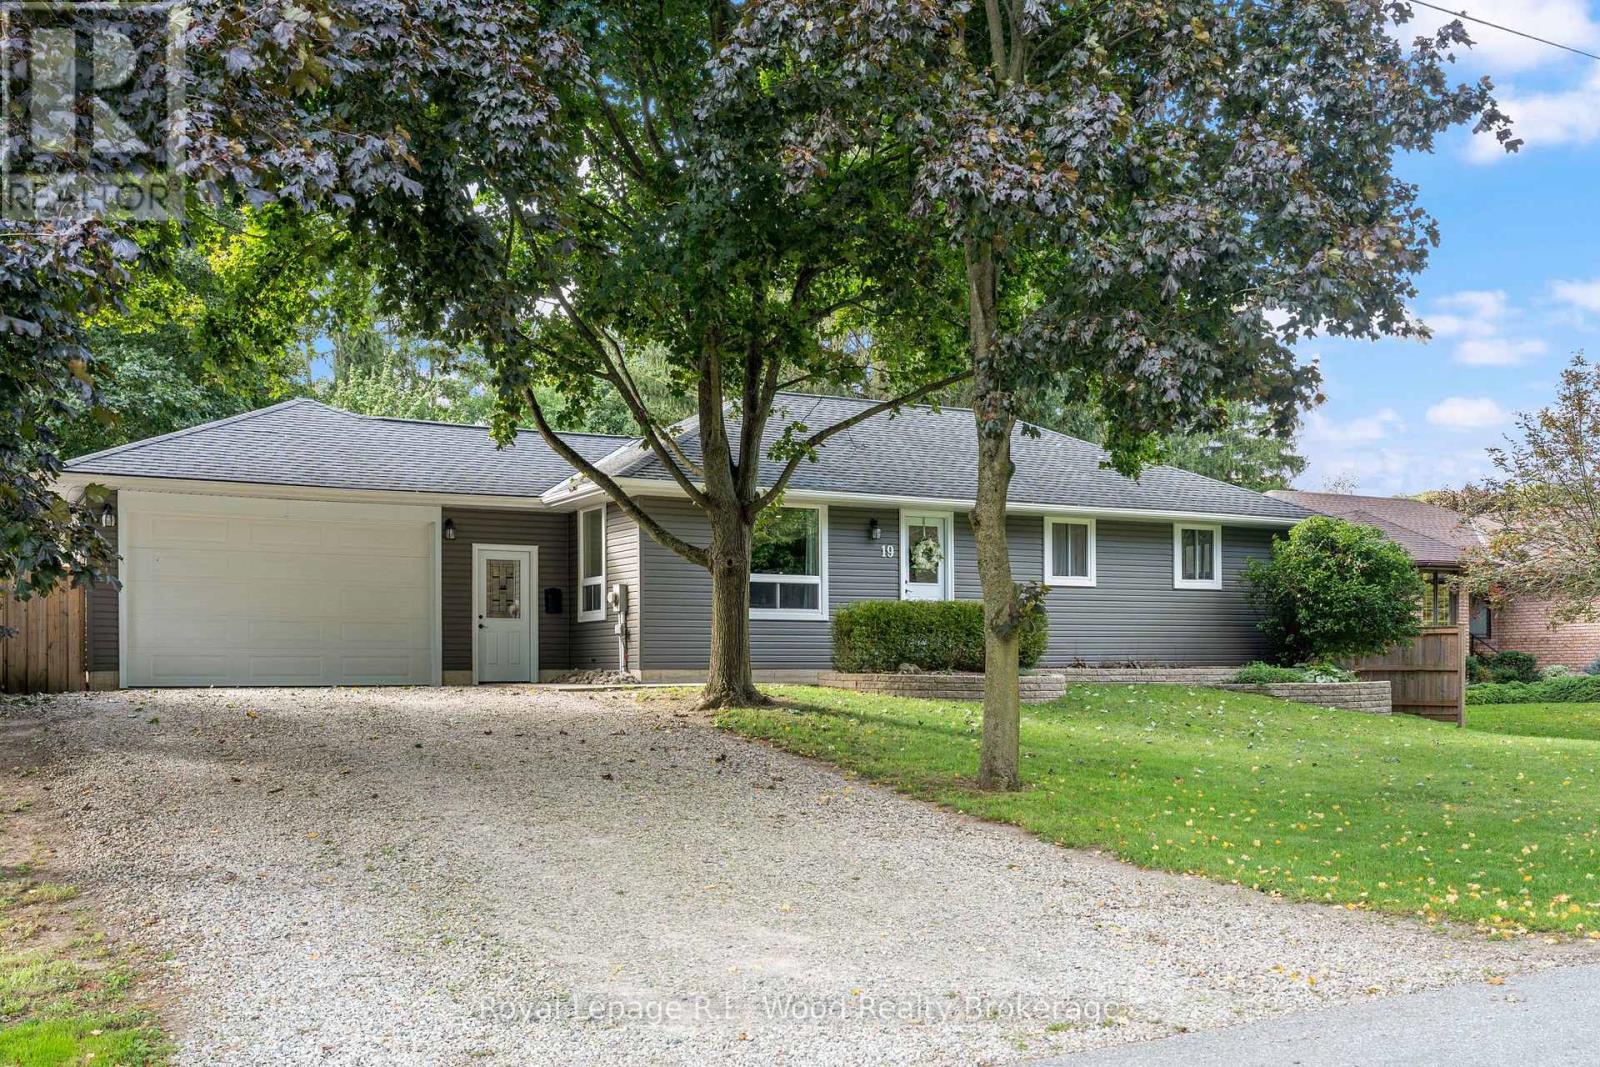
LARGE PRIVATE & FENCED BACKYARD: Nestled in the desired town of Otterville, this updated bungalow features its own in-law suite in the basement of the home. Upon arrival you will notice great curb appeal with ample parking space and an attached heated garage. Entering the front hall you will find the entrance to the granny suite, and a functional mudroom space. The heart of the home is an open concept space with a large living room overlooking your front yard, and a functional kitchen space overlooking the backyard. The kitchen features stainless steel appliances, and the dining room also has a walkout to your back deck. The main floor features 3 spacious bedrooms and a full 5 pc bathroom. The self-contained inlaw suite features a functional family room, another 5-pc bathroom, an eat-in kitchen, and spacious bedroom. The basement also includes laundry with an additional rough-in for washing machine in the main floor bathroom. The attached garage is recently finished and serves as a functional entertainment space, parking, or storage. A second garage door to the backyard makes for easy access to your backyard, and perfect for entertaining. Outback is a fully fenced yard, with a new poured concrete patio (2025), a firepit (2026), a large back deck, and lots of green space for kids or pets to enjoy! (id:61047)
Norwich, Ontario
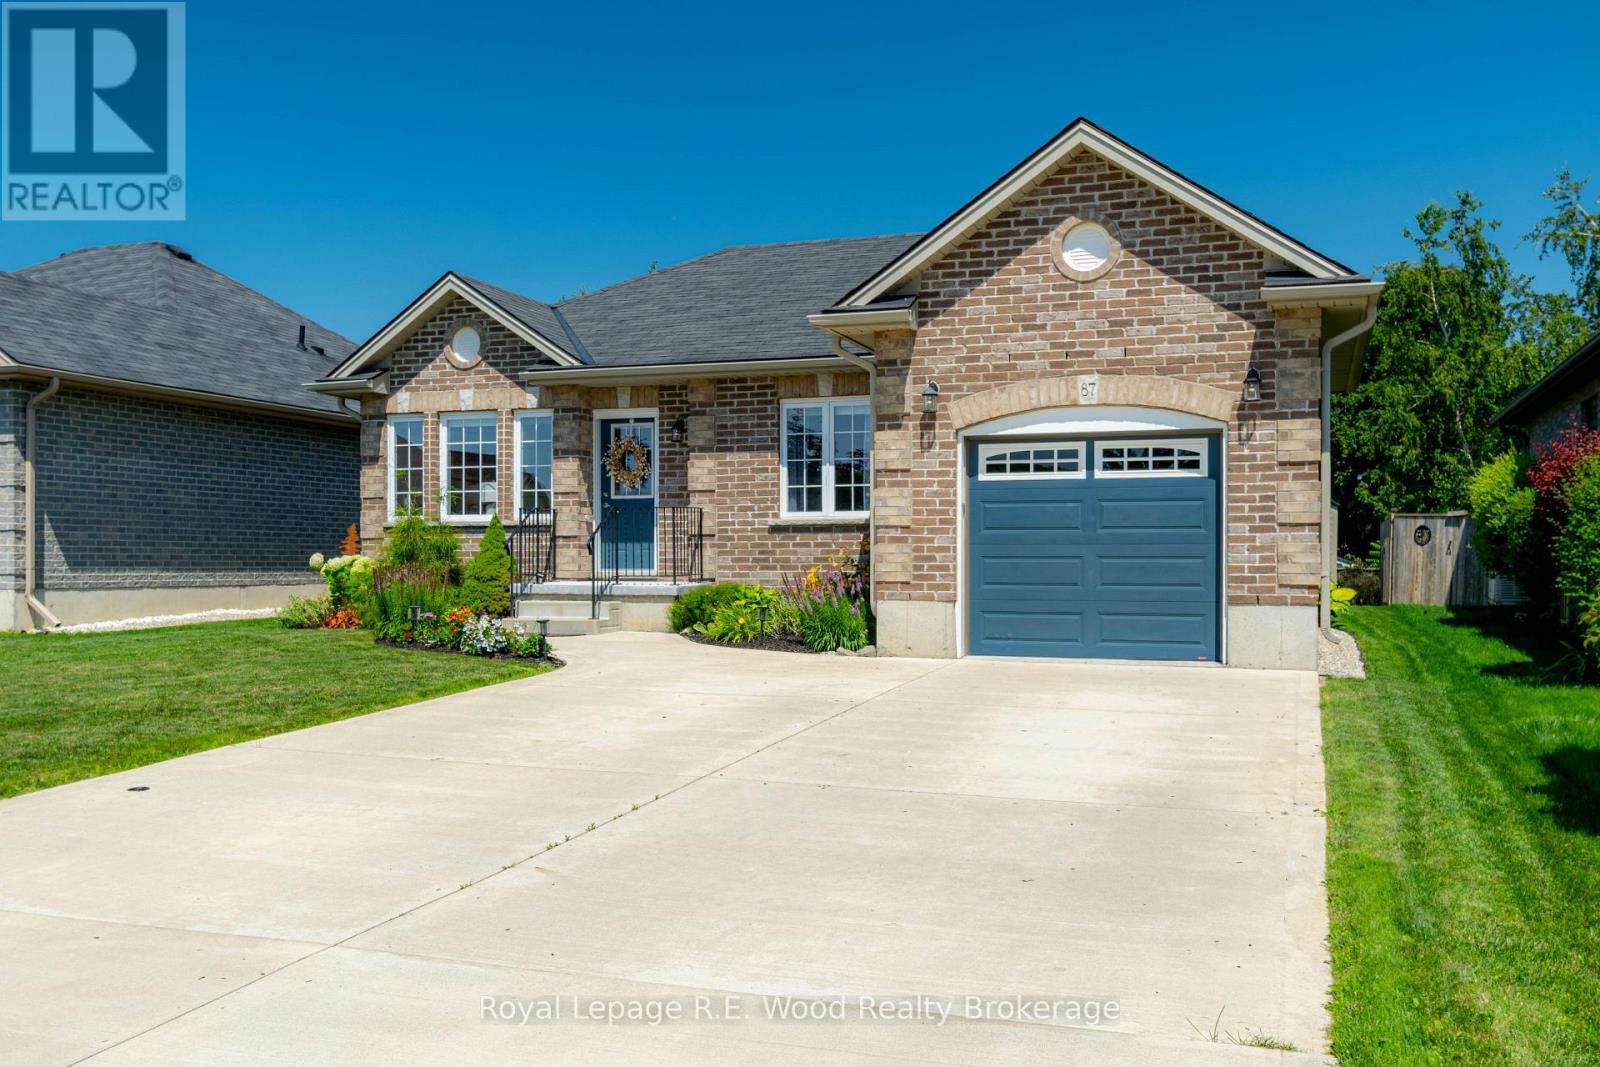
Let the double-wide concrete driveway catch your attention at 87 Irving Dr! It has ample space for parking as well as the fully insulated/drywalled/painted garage. Located in a quiet neighbourhood in Norwich! Outback you will find a beautiful sitting area with a large deck and gazebo for shade, the deck is reinforced and wired for a hot tub. Well tended gardens accent the property, making your morning coffee on the deck that more more enjoyable. Indoors you will find an open concept living space accented by lots of natural light and a modern kitchen with granite countertops. The main living space is functional and well maintained! On the main floor also find 2 sizable bedrooms with loads of natural light, there is a full bath on each floor. Your laundry is located on the main floor for added convenience. The finished rec room in the basement is the perfect space to entertain or relax on an evening in! Bonus finished office or storage room in the basement as well, garden shed and gazebo are included. Don't miss all that Norwich has to offer! (id:61047)
Woodstock, Ontario
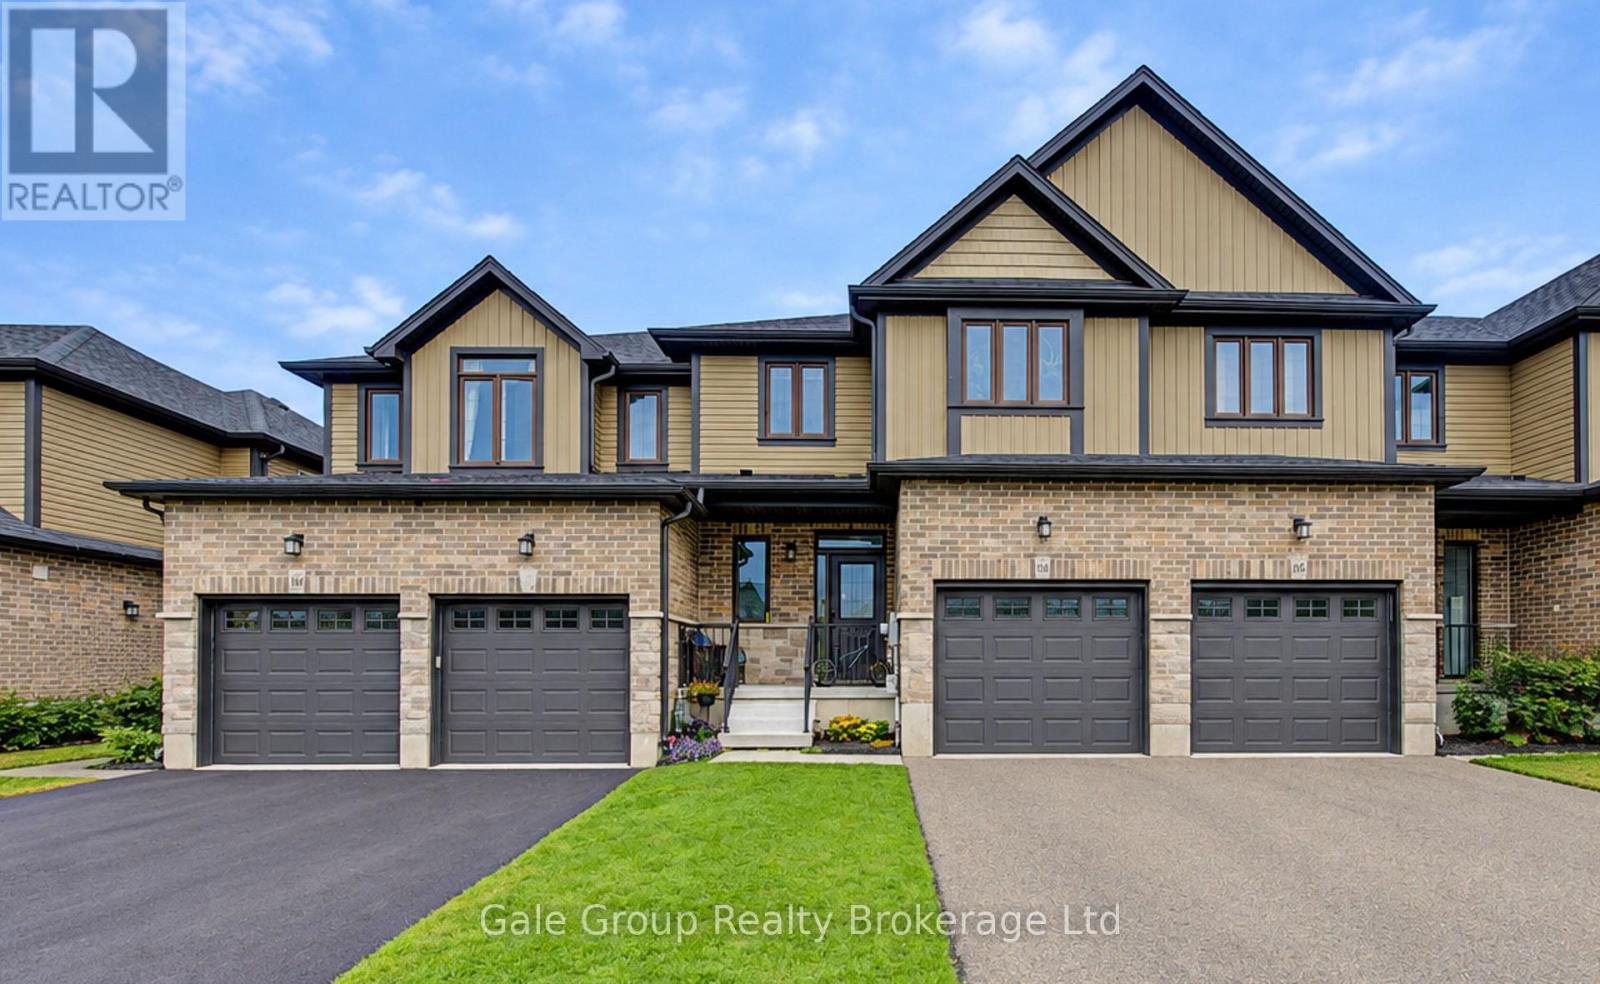
Located in the highly desirable Sally Creek neighborhood, this 3-bedroom, 2.5-bathroom two-storey townhome offers 1,438 square feet of thoughtfully planned above-grade living space. Designed for practical everyday living, the layout combines modern functionality with tasteful finishes throughout, making it an ideal choice for first-time buyers, investors, or those looking to downsize in a great location. The main floor features an open-concept layout that seamlessly connects the main living area, dining space, and kitchen, alongside a convenient main-floor powder room and direct interior access to the single-car garage. Upstairs, the primary bedroom includes large closet space and its own private 3-piece ensuite bath, complemented by two additional bedrooms and a full 4-piece main bathroom. The lower level remains an unfinished basement, providing excellent storage or future layout options. Set in a quiet, family-friendly community, this property sits steps from local walking trails, parks, and the Sally Creek Golf Club. Residents enjoy a peaceful residential setting while remaining just minutes from local schools, daily shopping, Cowan Park Sportsplex, and quick transit connections to Highway 401 and 403. (id:61047)