
Norwich, Ontario
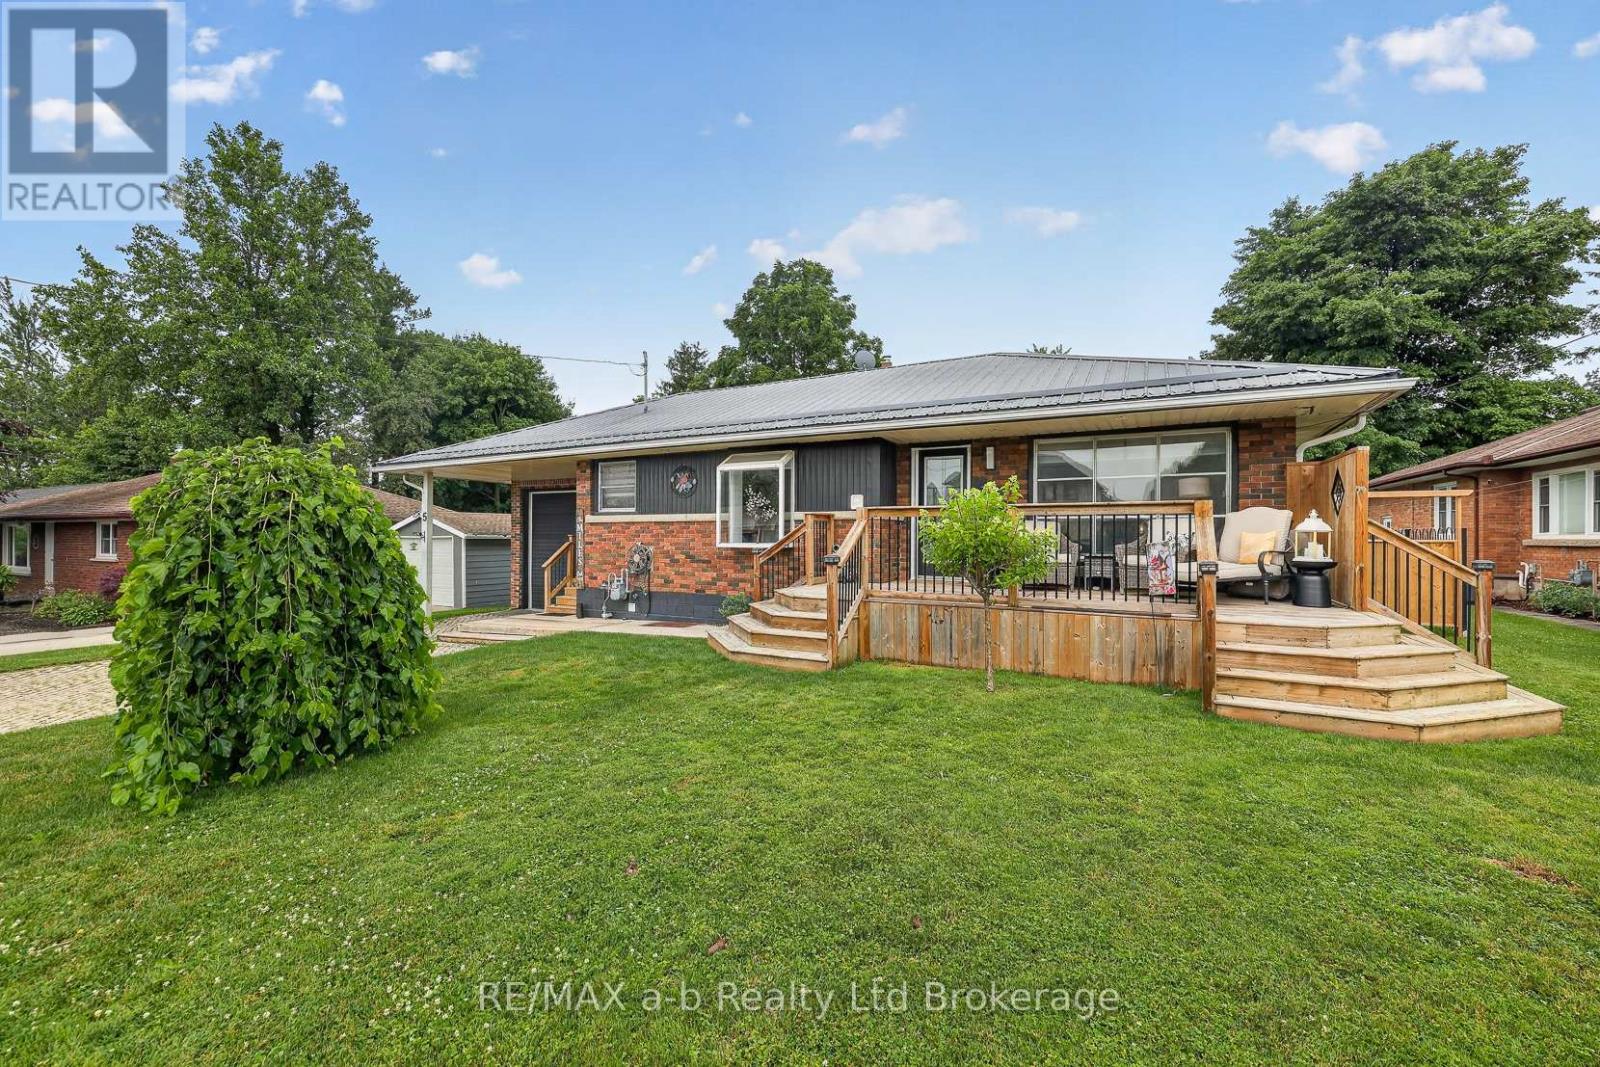
Welcome to easy living in the charming Town of Norwich! Nestled on a quiet street in rural Oxford County, this well-maintained 1-bedroom bungalow is the perfect fit for retirees, first-time buyers, or anyone looking to simplify without sacrificing space. Inside, you'll find a bright, functional main floor layout with living room, dining area with wood stove and sunroom. A spacious finished basement featuring a large rec room and built-in bar, ideal for hosting family and friends or enjoying game nights at home. Attached gas heated garage - over 1052 sq' with 10x10 automatic door, work bench and tool box, offers exceptional space for vehicles, hobbies, or the shop enthusiast looking for a dedicated workspace. Step outside to a generous, private backyard where you can relax on the deck, garden, or unwind in peace. A small shed equipped with hydro, a/c and heat, adds extra guest space and/or flexible space for your hobbies. Sit on the front deck and enjoy your morning coffee. Property has invisible fencing. Whether you're searching for the perfect retirement home, a bachelor pad with room to tinker, or a quiet rural town property with small-town charm, this move-in-ready bungalow checks all the boxes. Enjoy the comfort of a well-cared-for home, just minutes from local amenities and an easy drive to surrounding centers. (id:61047)
Woodstock, Ontario
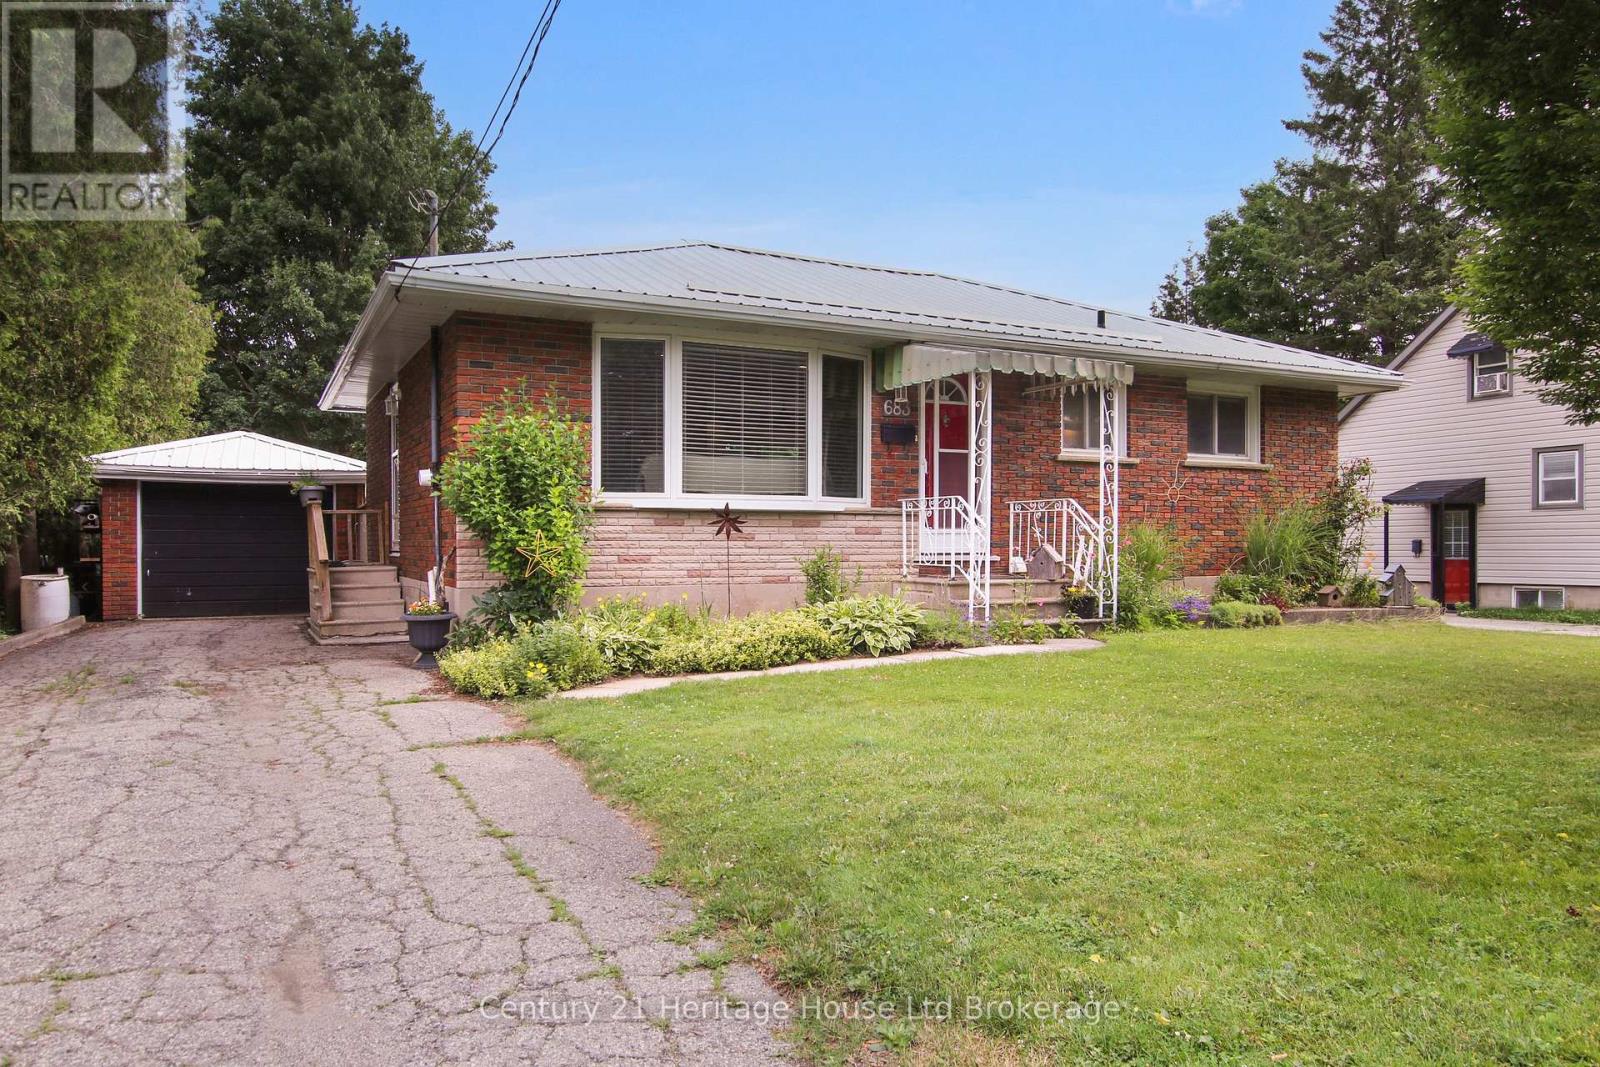
Welcome to this charming bungalow tucked away on a quiet Woodstock street, offering the perfect blend of comfort, character, and outdoor living. Situated on an extra-large, fully fenced lot, this property is a gardener's dream with established perennial gardens featuring rhubarb, raspberries, asparagus, dill, and two mature sugar maple trees. Enjoy evenings around the bonfire, challenge friends to a game of axe throwing, or relax on the two-tiered deck overlooking two tranquil garden ponds. The gas BBQ hookup makes outdoor entertaining effortless; while two storage sheds provide plenty of room for tools and seasonal equipment. The popular Little Free Library can remain for the next owners to continue enjoying-or remove it if preferred. The exterior also features a durable metal roof with newer eaves troughs, a single-car garage, and an asphalt driveway accommodating up to three vehicles. Inside, you'll find a bright and welcoming layout with two bedrooms on the main floor, a 4-piecebathroom, and a functional eat-in kitchen complete with a gas stove, refrigerator, dishwasher, generous storage, a built-in computer/workstation area, and patio doors leading directly to the backyard oasis. The finished lower level expands your living space with a Carrom billiards table, a fantastic entertaining space featuring a bar with three beverage refrigerators, a convenient Murphy bed for over night guests, a 3-piece bathroom, an exceptionally organized storage room, and laundry area. Recent mechanical updates include a new furnace (2025) and central air conditioning (approximately 3 years old), and HWT rental, new in 2025, providing peace of mind for years to come. Whether you're looking for a move-in ready home, love to entertain, or simply want to enjoy your own private backyard retreat, this delightful bungalow offers something for everyone.Ideally located just minutes from Southside Park, schools, shopping, restaurants, and all major amenities. (id:61047)
Woodstock, Ontario
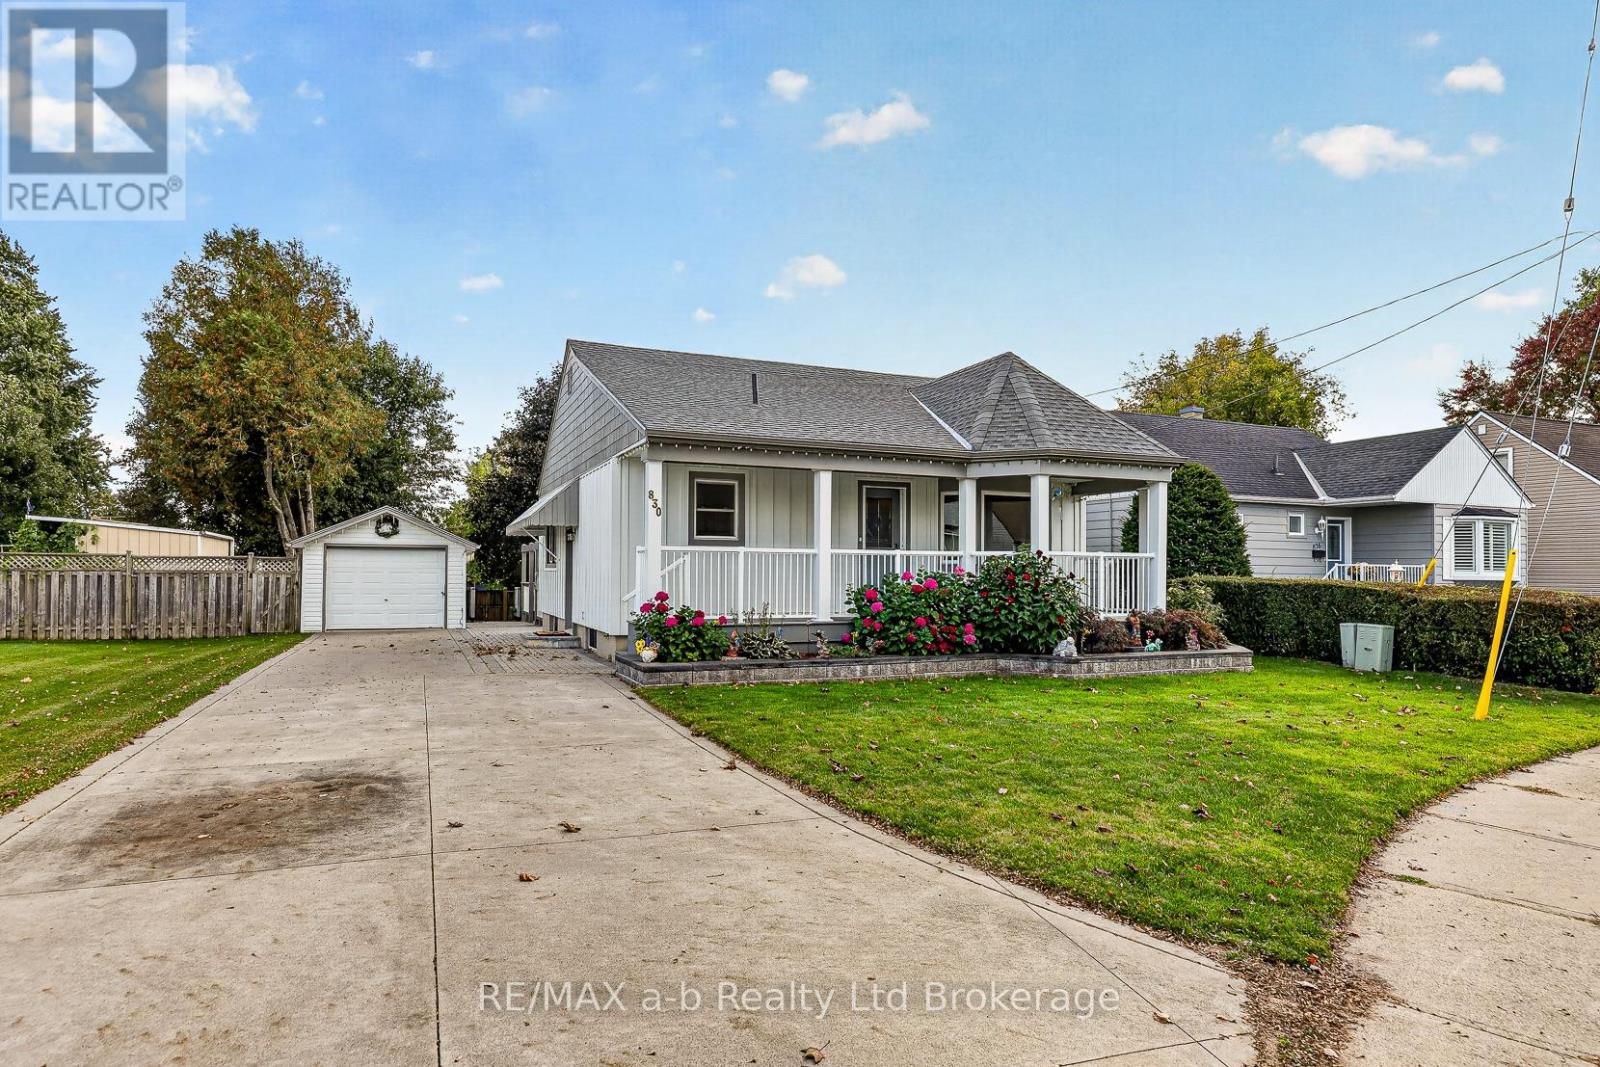
Welcome to 830 Maple Avenue, Woodstock-a beautifully updated home offering exceptional curb appeal, functional living space and inviting outdoor areas.The exterior has undergone extensive improvements, including a large front covered porch, deck made of polycarbonate planks, new exterior doors, beautifully landscaped gardens, vinyl/board-and-batten siding, soffits and eaves and exterior pot lights completed in 2021.The upper level features two bedrooms and a four-piece bathroom.Plenty of natural light with large easy-clean windows. The lower level offers a comfortable recreation room, bonus room, two-piece bathroom, laundry and plenty of storage.The backyard is perfect for entertaining and relaxing, with a gazebo (also made from polycarbonate!-long lasting and maintenance free), fire pit and paver stone walkway completed in 2019. Concrete driveway added in 2021, provides parking for up to five vehicles, complemented by a single detached garage and storage shed. Appliances included- fridge and stove 2024, reverse osmosis system under kitchen sink, washer/dryer 2026, and water softener, garden tools and outdoor patio set. This move-in-ready home combines thoughtful updates, a practical living space, and attractive outdoor amenities in a desirable Woodstock location. (id:61047)
Norwich, Ontario
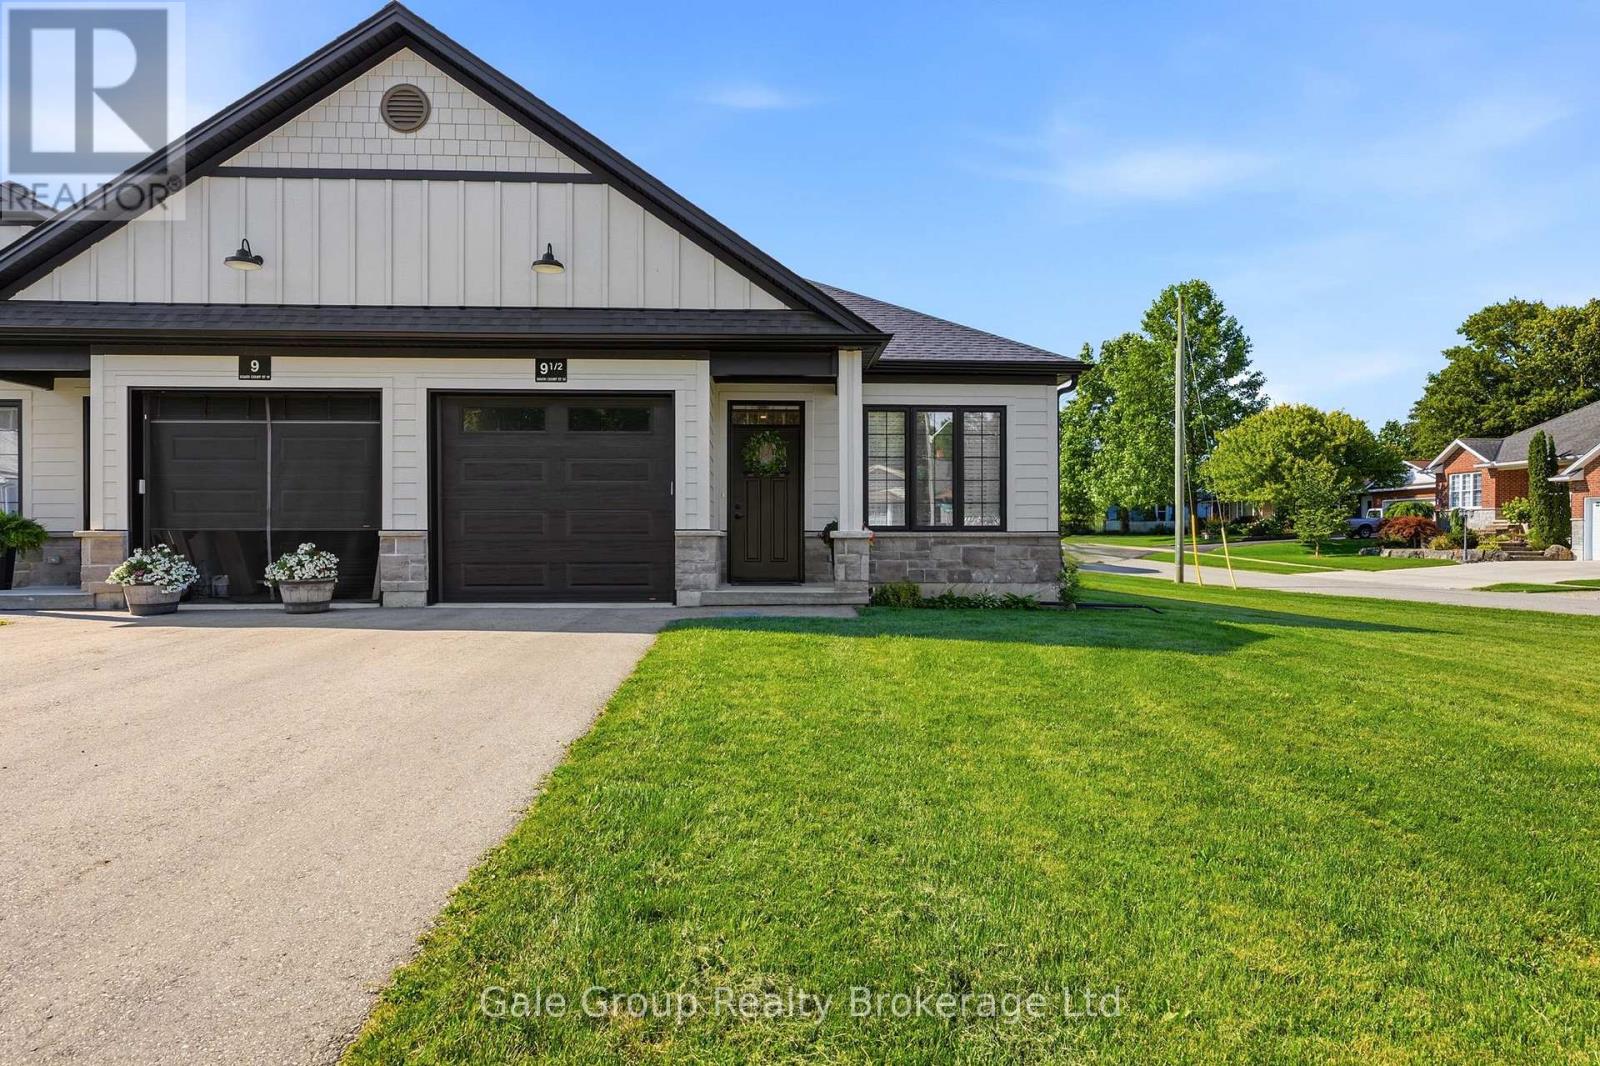
Welcome to this beautifully upgraded bungalow townhome in the sought-after Lossing's Landing community, nestled in the charming and historic town of Norwich. Perfectly positioned on a desirable corner lot, this three year young, move-in-ready home offers exceptional quality, thoughtful design, and the ease of low-maintenance living. Since purchasing new, the current owners have invested extensively in premium upgrades, showcasing quality craftsmanship and attention to detail throughout. The bright, open-concept main floor features two spacious bedrooms, elegant engineered hardwood and porcelain tile flooring, and a stunning kitchen complete with quartz countertops, quality stainless steel appliances, and an abundance of cabinetry. The inviting living and dining areas create the perfect space for everyday living and entertaining, while the luxurious four-piece bathroom and convenient main-floor laundry add to the home's practical appeal. The lower level boasts a beautifully done bathroom, professionally installed. There is ample room to easily add a third bedroom and also a generous family or recreation space, making this home ideal for growing families, guests, or multigenerational living. Outside, you'll appreciate the oversized single-car garage, private paved driveway, attractive brick and stone exterior, and private outdoor space complete with a gas BBQ hookup. Every detail has been carefully considered to create a home that is both stylish and functional. Whether you're looking to downsize without compromise, purchase your first home, or enjoy a modern, low-maintenance lifestyle, this property checks every box. Norwich offers the warmth of small-town living while remaining an easy commute to Woodstock, Tillsonburg, Brantford, Cambridge, Hamilton, London, and more. This is an outstanding opportunity to own a meticulously upgraded home where the work has been done-simply move in and enjoy everything this exceptional property has to offer. (id:61047)
London South, Ontario
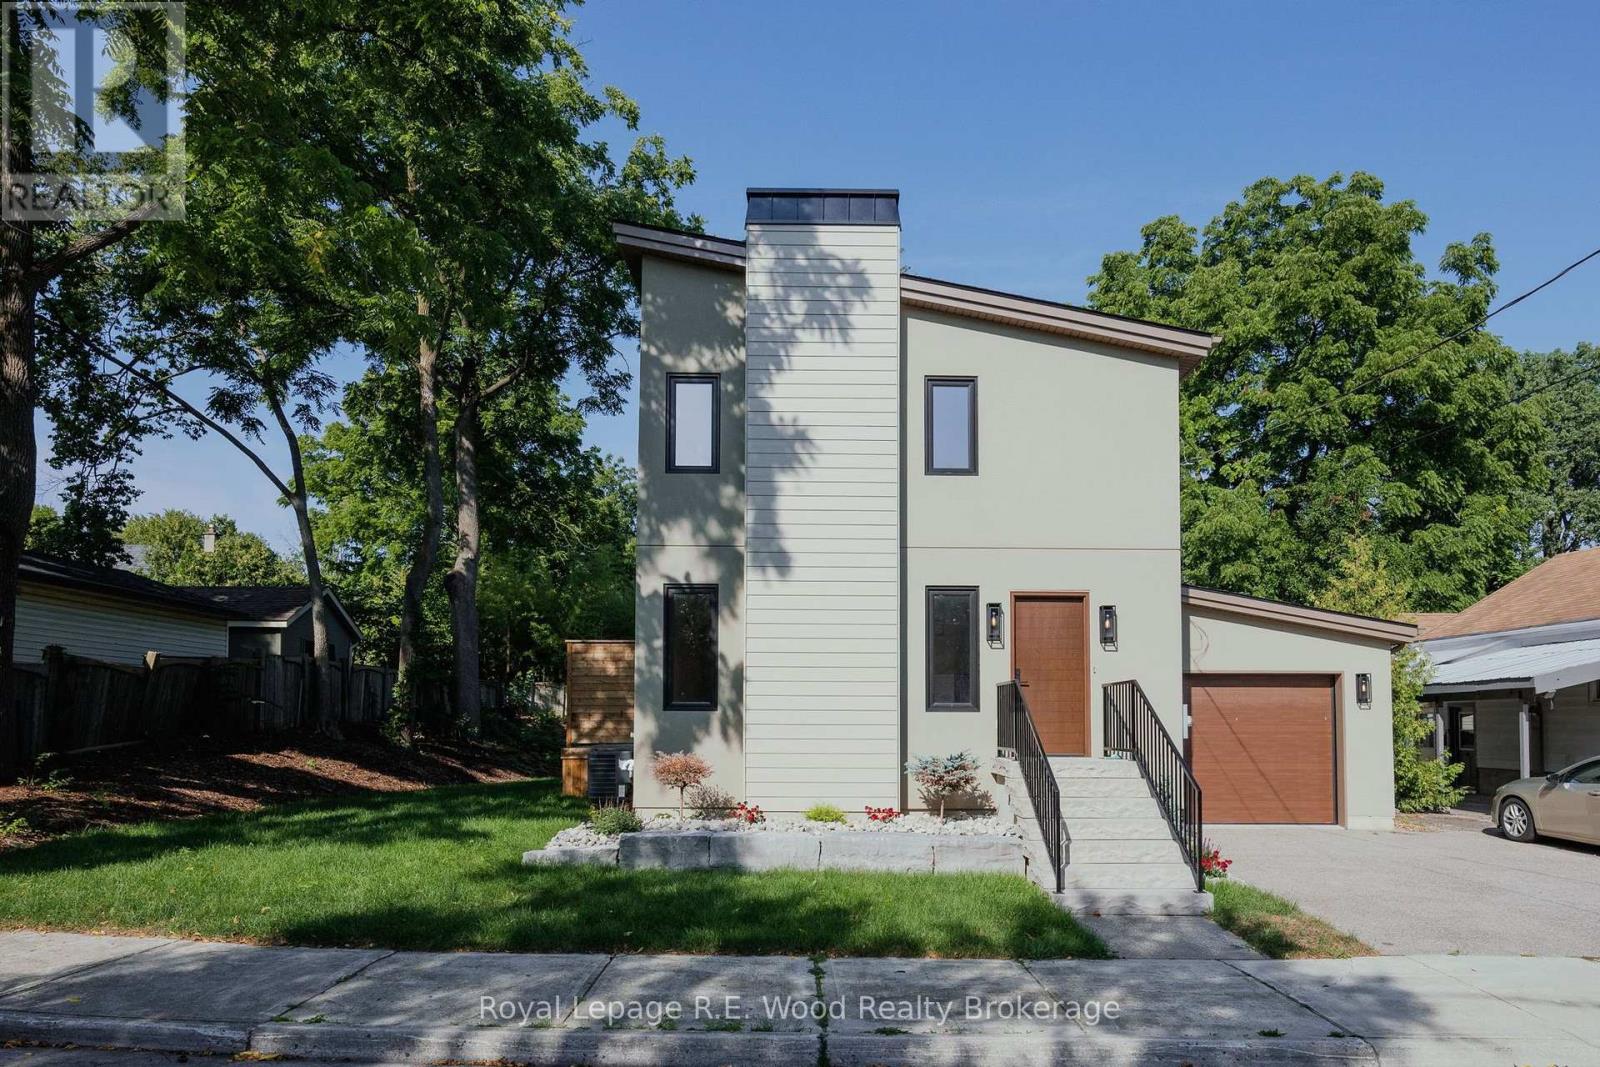
Welcome to 14 Lundy Lane, a completely reimagined residence in the heart of highly sought-after Wortley Village. Fully renovated from top to bottom and presenting as a brand-new home, this exceptional 3-bedroom, 4-bathroom property blends elevated design, quality finishes, and thoughtful functionality. The bright, open-concept main level is ideal for both everyday living and entertaining. The stunning designer kitchen features quartz countertops, custom cabinetry with brass hardware, matte black fixtures, and a 5-burner gas range with oversized custom hood. The adjacent dining area flows seamlessly into the inviting living room, anchored by a sleek electric fireplace with contemporary cement-style surround. Engineered hardwood flooring extends throughout the main level. A spacious mudroom adds everyday convenience with custom built-ins and a distinctive arched doorway. Upstairs, soaring ceilings, transom windows, and abundant natural light create an airy, luxurious atmosphere. The spacious primary suite features his-and-hers closets and a beautifully appointed ensuite with large soaker tub. Two additional bedrooms share a stylish full bathroom, with generous storage throughout. The second floor reaches an impressive 12-foot peak ceiling! The fully finished basement provides additional living space, while coordinated white oak vanities throughout the bathrooms and laundry add a refined, cohesive aesthetic. Outside, enjoy a private backyard with deck access from the dining area, oversized concrete patio, and convenient garage access. The exceptional attached garage will accommodate two vehicles and features ceilings up to 15 feet for additional storage, and is roughed-in for an EV charger. Striking armour stone landscaping and a double exposed-aggregate driveway complete the very impressive exterior. A rare turnkey offering in one of London's most desirable neighbourhoods, combining sophisticated modern living with the charm of Wortley Village. (id:61047)
Ingersoll, Ontario
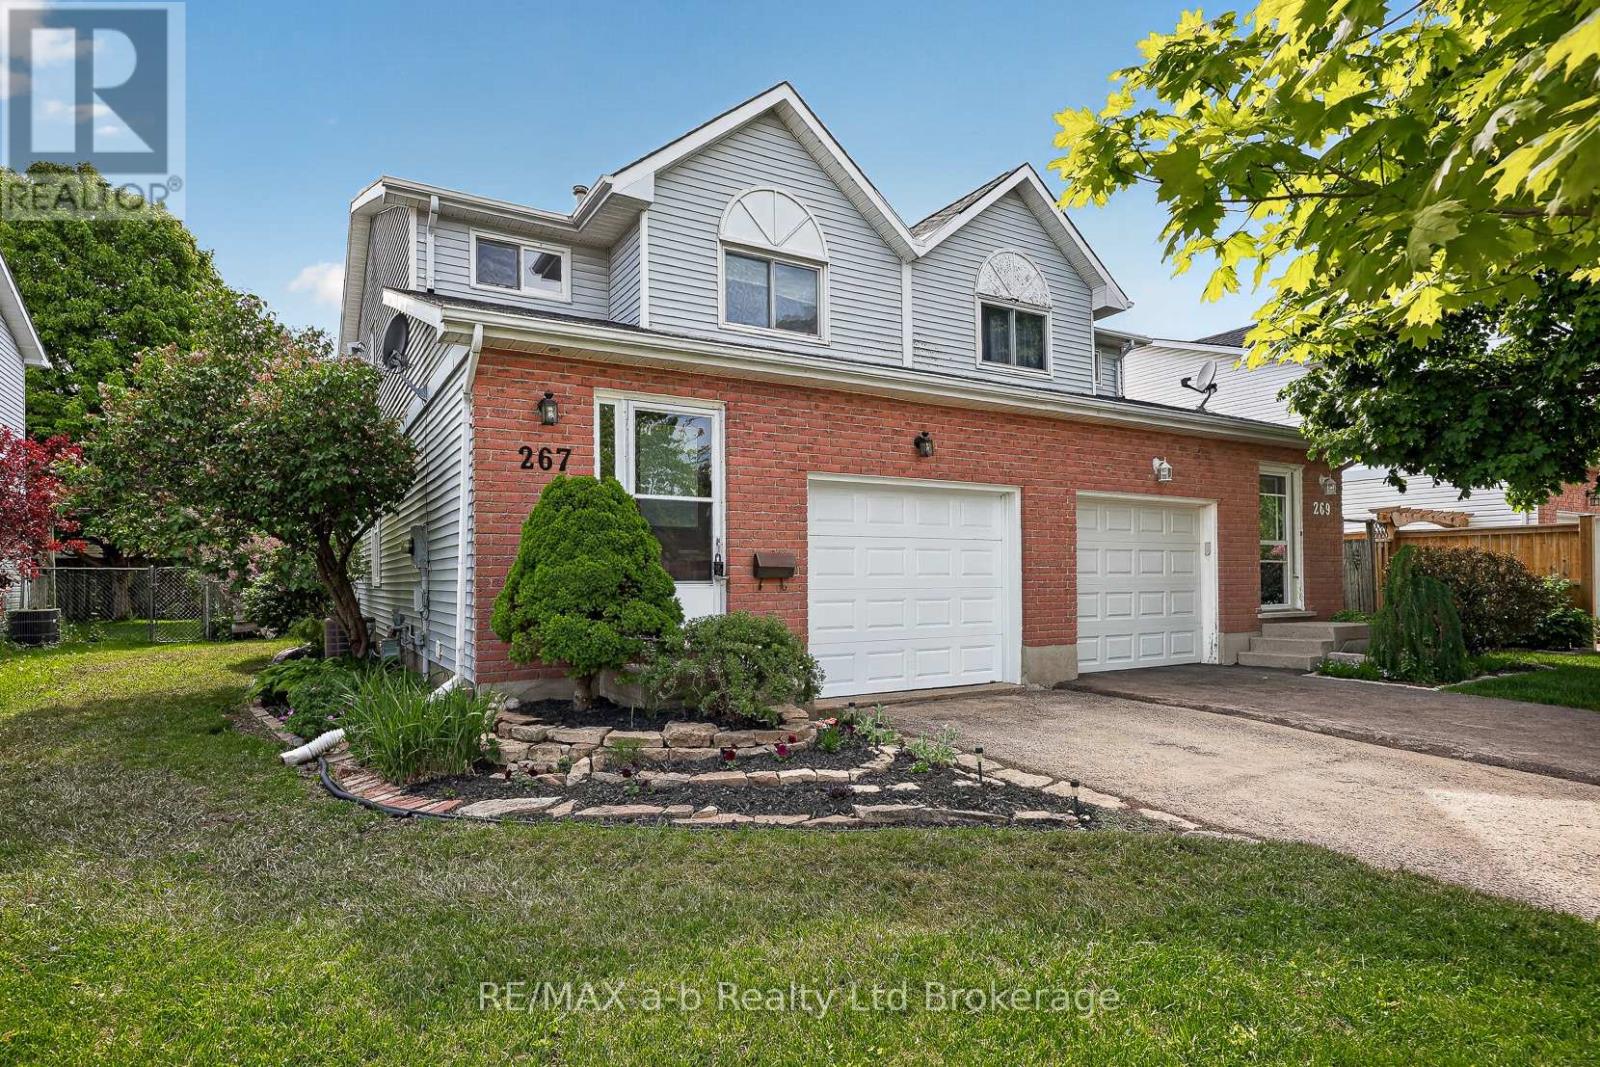
All that's left to do is unpack. There's new flooring and fresh paint throughout (both done in 2026), the shingles were replaced in 2018, and there's no rental equipment.The main floor is easy to live in, with an eat-in kitchen, a comfortable living room, and patio doors out to the deck and a fully fenced backyard. It's ready for summer barbecues, a dog that needs room to run, or kids playing where you can see them.Upstairs you'll find three bedrooms and a 4-piece bath. The primary bedroom stands out, with plenty of room for your bedroom furniture and still space to move around. The finished basement adds a family room that can do a lot: movie nights, a home office, or a playroom that keeps the toys out of the living room.With a single-car garage, 1,428 sq ft above grade and a finished lower level on top of that, this semi is a smart first step into home ownership. There are no projects to take on and no waiting. Just move in. Welcome home. Click on the Multimedia tab for video, floor plans and more! (id:61047)
Norfolk, Ontario
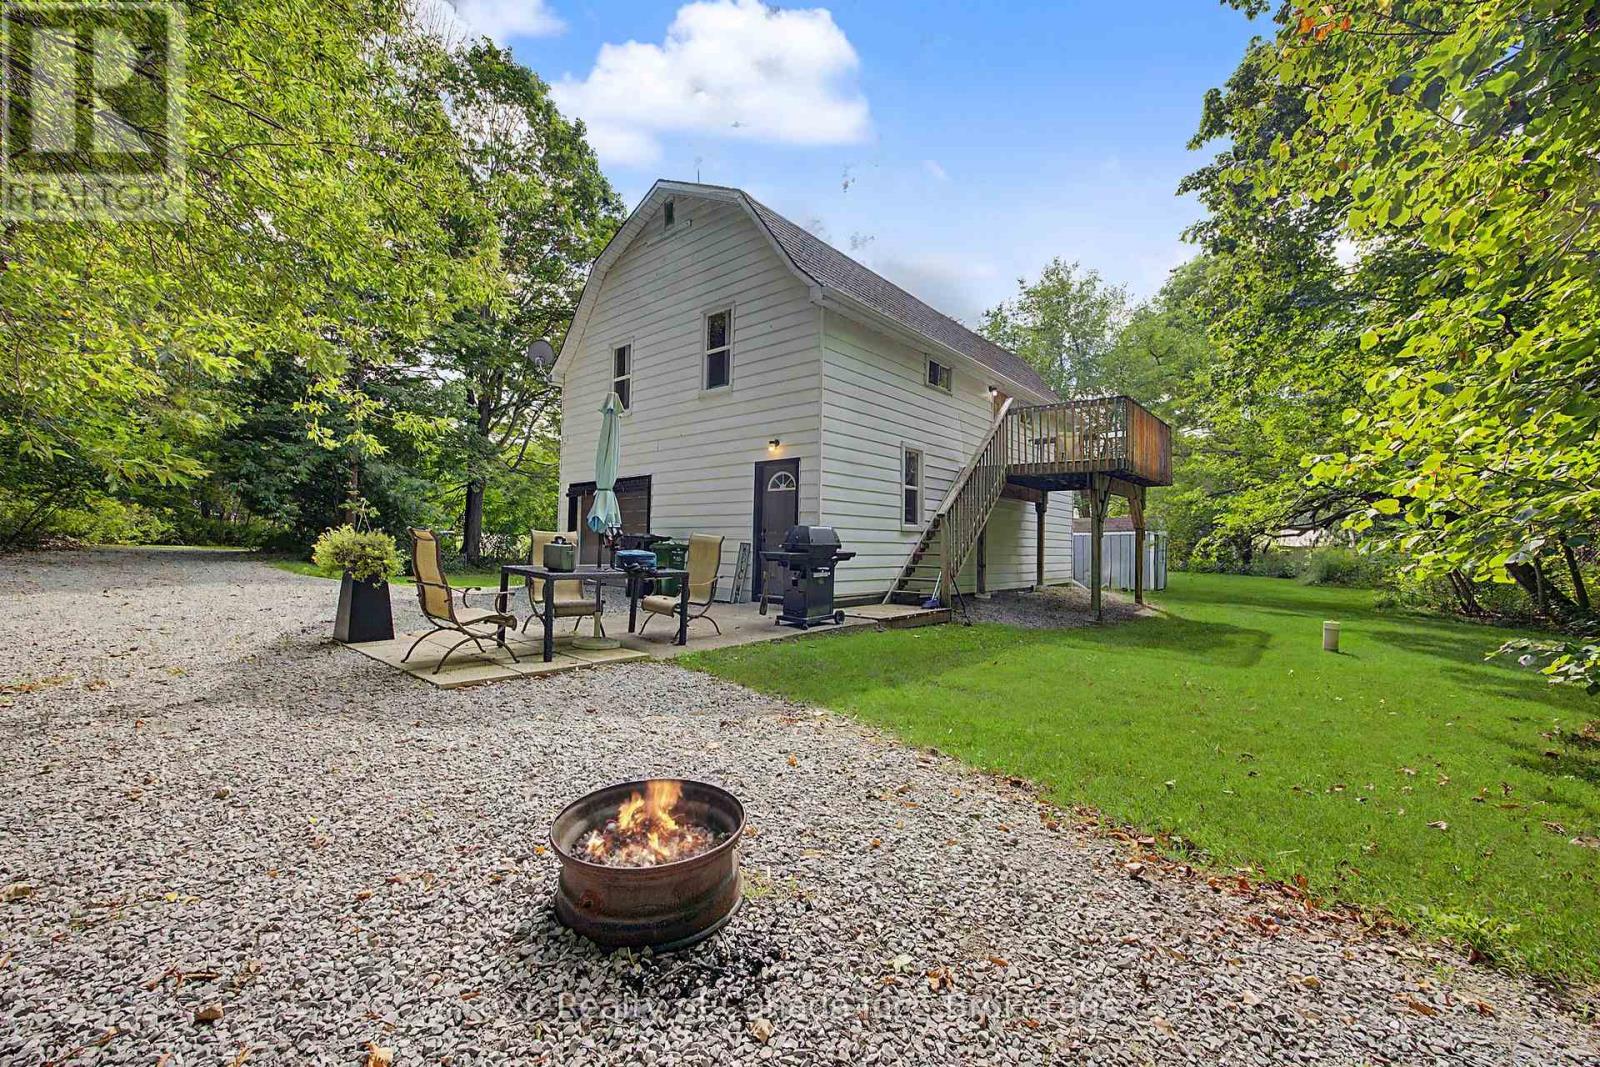
A rare opportunity to own a private country property nestled along the beautiful Big Creek in historic Lynedoch. Surrounded by mature trees, wildflowers and abundant wildlife, this distinctive home offers a peaceful waterfront setting with the flexibility to suit a variety of lifestyles. The property is currently established as a short-term rental and is offered fully furnished, creating the opportunity for a new owner to continue operating it as an Airbnb or vacation rental. The combination of waterfront access, privacy and proximity to Norfolk County's many recreational destinations makes it an appealing getaway for guests seeking a nature-focused escape. Inside, the flexible layout features 3 bedrooms, 2 full bathrooms, and 2 complete kitchens, providing excellent potential for multigenerational living, extended family or a live-in rental arrangement. For those looking to offset housing costs, the property's configuration offers the possibility of enjoying the home while generating additional income. For those seeking a private retreat, the setting is truly special. Spend your days canoeing, kayaking, floating or fishing on Big Creek, or simply relax and enjoy the peaceful surroundings. Centrally located in Norfolk County, you'll be within a short drive of wineries, breweries, ports and Lake Erie beaches. Whether you're looking for a private country escape, a flexible home with income potential, or an established vacation rental ready to continue operating, this property has so much to offer! (id:61047)
St. Thomas, Ontario
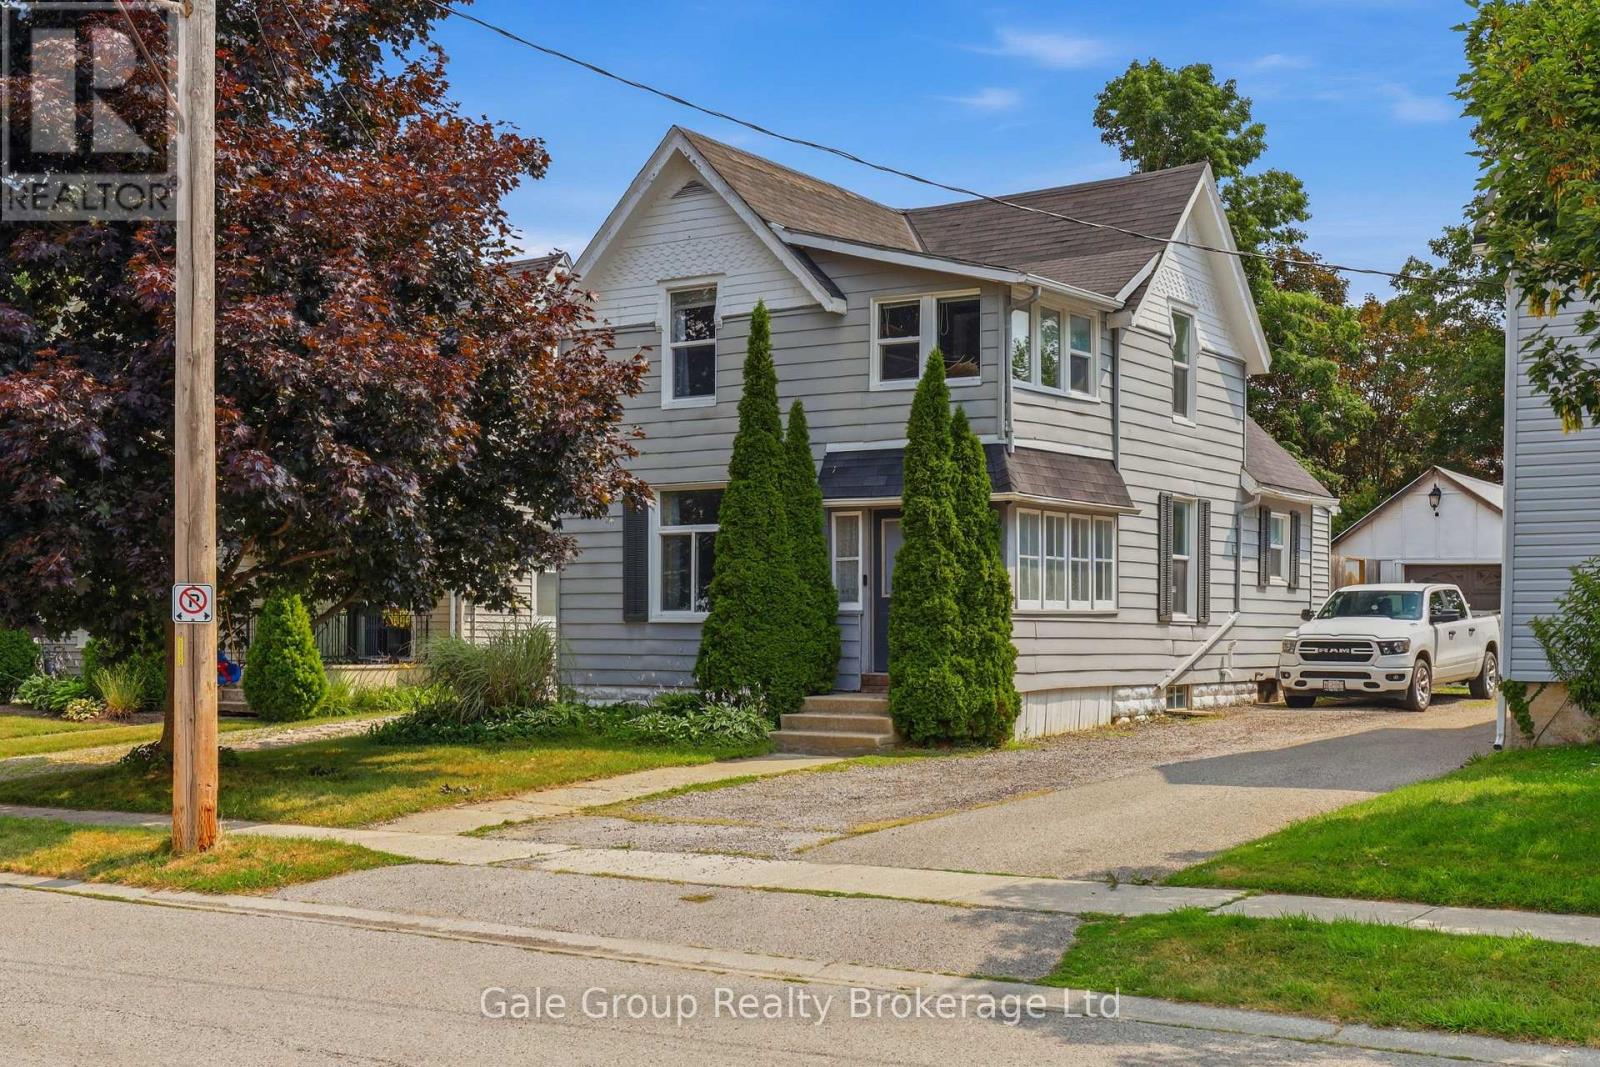
Welcome to 32 West Avenue in St. Thomas! This move-in ready home offers 4 bedrooms and 2 full bathrooms, with the added convenience of a main-floor bedroom, full bathroom, and laundry, ideal for those looking to minimize stairs. Step inside through the enclosed front porch, featuring an abundance of windows and built-in storage, creating the perfect space for coats, shoes, and seasonal items. The main floor offers a functional layout with a spacious living room and an updated eat-in kitchen, great for everyday living and entertaining. Upstairs, you'll find three additional bedrooms and a full bathroom. The primary bedroom features a beautiful attached sunroom, making it a unique home office, reading nook, or relaxing retreat. The basement offers lots of space for storage and easy access from inside or directly from the backyard. Outside, enjoy a large, fully fenced backyard complete with a new covered deck, providing the perfect space to entertain or unwind. The property also offers parking for up to five vehicles, including a detached single-car garage that is ideal for parking, storage, or use as a workshop. With numerous updates in recent years, including the kitchen, bathrooms, flooring, windows, and HVAC system, this home is truly move-in ready. Conveniently located on the quiet southwest side of St. Thomas, you'll enjoy easy access to Port Stanley Beach, South London shopping, parks, recreational facilities, and the city's historic downtown filled with charming local shops and restaurants. Don't miss your opportunity to own this beautifully updated family home with plenty of space to grow! (id:61047)
Woodstock, Ontario
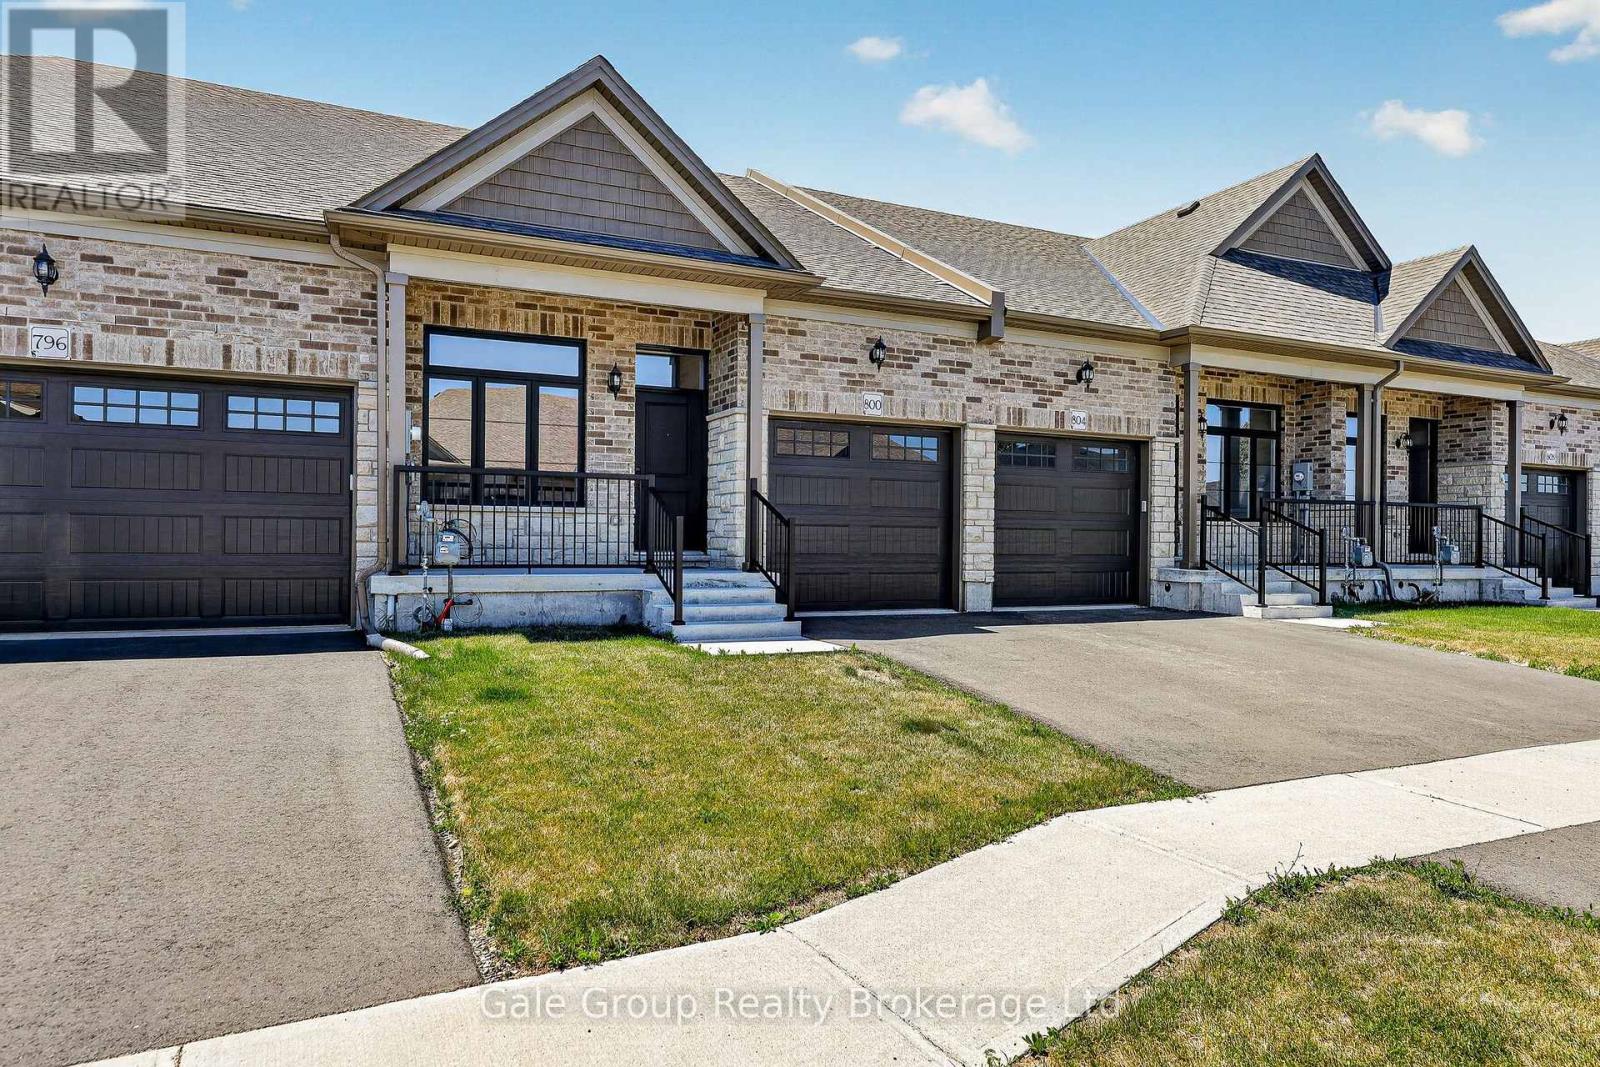
Relax, unwind and enjoy your new home located in the very desirable Garden Ridge Adult lifestyle living 55+ community developed by Sally Creek Lifestyle Homes in beautiful north Woodstock, enjoy everything the community has to offer, shopping, dining, golfing and so much more! This community offers an outstanding recreation center exclusive for community members with a fitness center, activity room, kitchen, lounge area and so much more! These freehold homes offer a wide variety of options, 3 different floor plans, walk out basements or look out available to choose from! There are currently two homes ready for their finishes to be picked with loads of others available to begin construction, these homes feature 2 bedrooms and 2 baths on the main level, 10 foot high ceilings, gas fireplace, quartz counters, main floor laundry, optional finished basements and loads of luxury finishes! Come see what the community has to offer! (id:61047)
Woodstock, Ontario
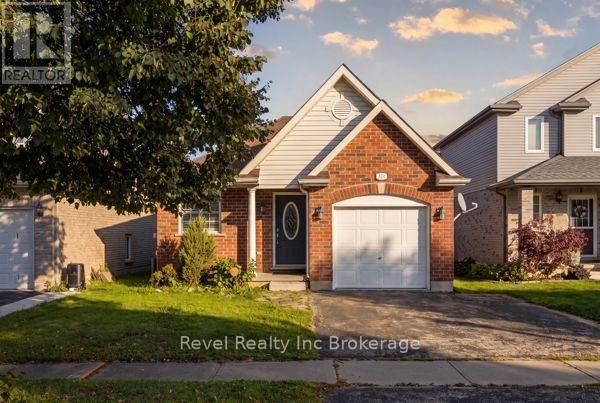
Some homes are just about square footage. This one is about who gets to live in it with you. Located at 573 Sales Drive in Woodstock, this 4-bed, 3-bath bungalow comes with something rare: a fully self-contained in-law suite, complete with its own kitchen, laundry, bathroom, bedrooms and living space. Room for the parents or grandparents to stay a while, an adult child who's ready for their own space but not ready to go far, or family and friends visiting for the holidays. Upstairs, 1142 sqft of open-concept main floor living feels bright and easy. Vaulted living room ceilings, a kitchen with striking granite counters and a secondary stovetop for the days you're cooking for everyone at once. French doors off the living room lead out to a rear deck, perfect for morning coffees or dinnertime BBQs. The main floor primary suite is fully accessible with a walk-in, barrier-free shower. An attached single-car garage plus double-wide driveway means comfortable parking for 3 (and no shuffling cars before work!). Downstairs, a completely finished in-law space means privacy and independence for whoever needs it, without anyone actually being far from home. Minutes from the hospital, highways, parks, schools, daycare and the Woodstock Community Complex, this is a home that flexes with your life, whatever stage it's in. (id:61047)
Woodstock, Ontario
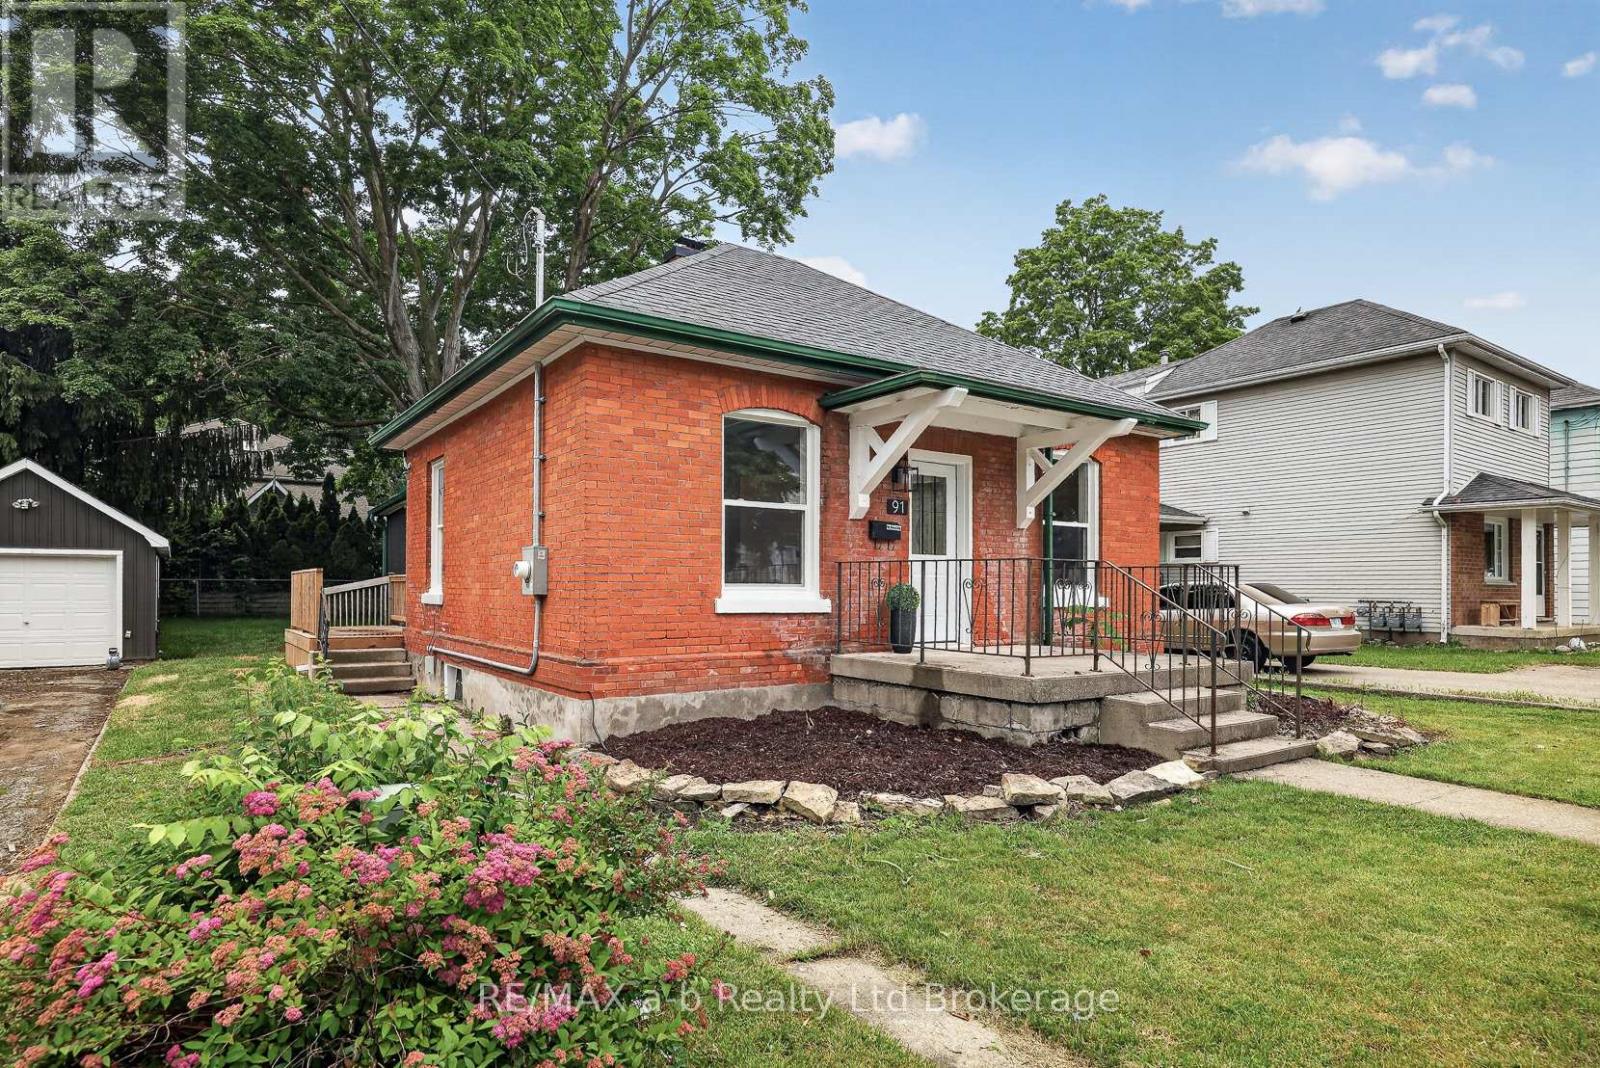
Just unpack and movie in! Explore this one-floor living - and the big-ticket work is already done. All three bedrooms, both bathrooms, the kitchen and laundry are on the main level of this red brick bungalow in North Woodstock, renovated in 2025/2026: Installed ductwork, furnace, A/C, updated wiring, plumbing, windows and doors.The kitchen was redone with white shaker cabinets, quartz counters, a centre island, marble-look backsplash and stainless appliances. New flooring and pot lights run throughout. The primary bedroom has its own 3-piece ensuite and a walk-in closet with a custom organizer; two more bedrooms, a 4-piece main bath and main-floor laundry round out the level - no stairs required for everyday living.The basement adds extra storage and utility space. Outside, there's a partially fenced yard and a detached garage. Quick closing available. CLICK ON THE MULTI MEDIA PLAY TAB for: Floor plans, video and the virtual walkthrough. (id:61047)
Woodstock, Ontario
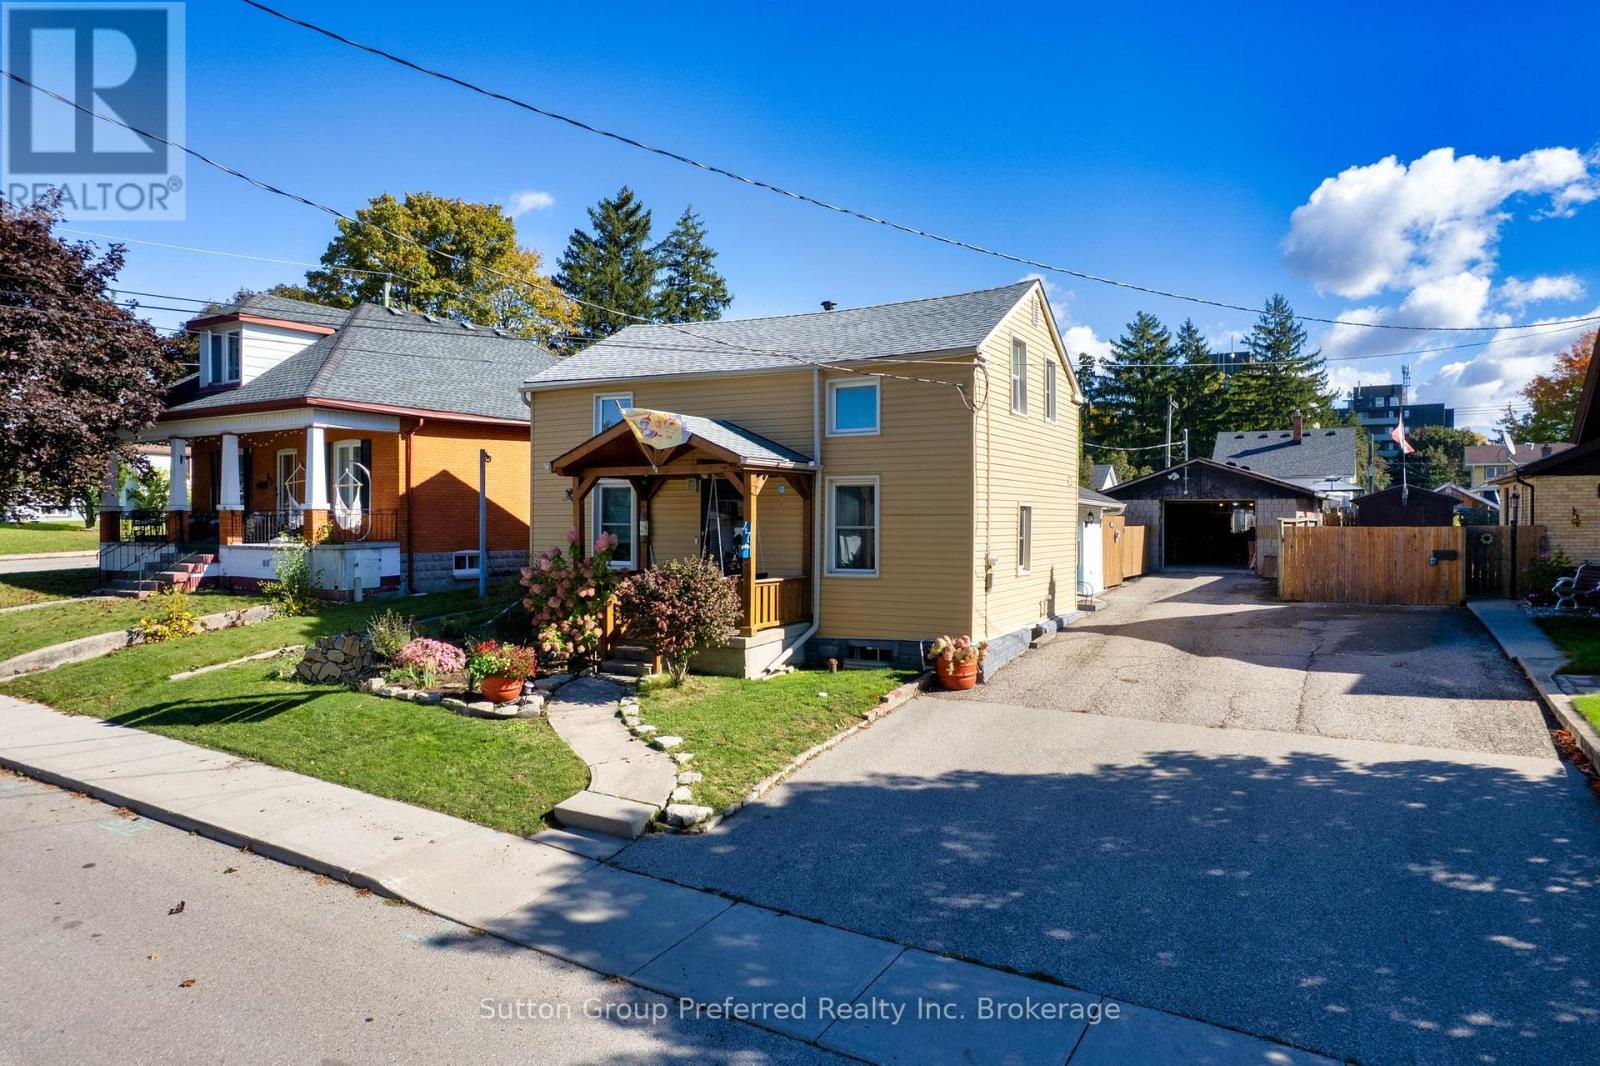
Welcome home! This well-cared-for carpet free 3 bedroom, 1 3/4 storey family home sits on a large city lot and offers the space, updates and flexibility today's families are looking for. The main floor is designed for easy, everyday living. You'll find a bright living room, a modern updated kitchen, the primary bedroom, an updated 3 piece bathroom and convenient main floor laundry, a great feature for anyone who wants to limit trips up and down the stairs. Updated flooring runs throughout the entire main level, giving the space a fresh, cohesive feel. Upstairs, two additional bedrooms provide comfortable space for children or guests, along with a second updated 3 piece bathroom. The bonus family room on this level is a real highlight, the perfect kids' hangout, games room or quiet retreat, keeping the main floor living space calm and clutter-free. The lower level offers excellent storage, along with the furnace room and water softener. This home has been thoughtfully updated over the years, with improvements that include, but are not limited to, the main roof, siding, central air, furnace, some windows, doors and flooring. These are the big-ticket items buyers love to see already taken care of, so you can move in and simply enjoy. Best of all, there is no rental equipment, so there are no monthly rental fees to take over. Outside, the fully fenced rear yard is ready for kids, pets, gardening and summer barbecues. A detached garage (roof 2023) provides parking, a workshop or extra storage, and a separate storage shed (roof 2022) is ideal for lawn equipment, bikes and seasonal gear. The location is just as practical. Shopping and public transit are close by, and quick access to Highways 401 and 403 makes commuting simple, whether you're heading east toward the GTA or west to London and beyond. Space to grow, updates already done and a large lot in a convenient city setting. This is one you'll want to see in person. Book your private showing today! (id:61047)