
South-West Oxford, Ontario
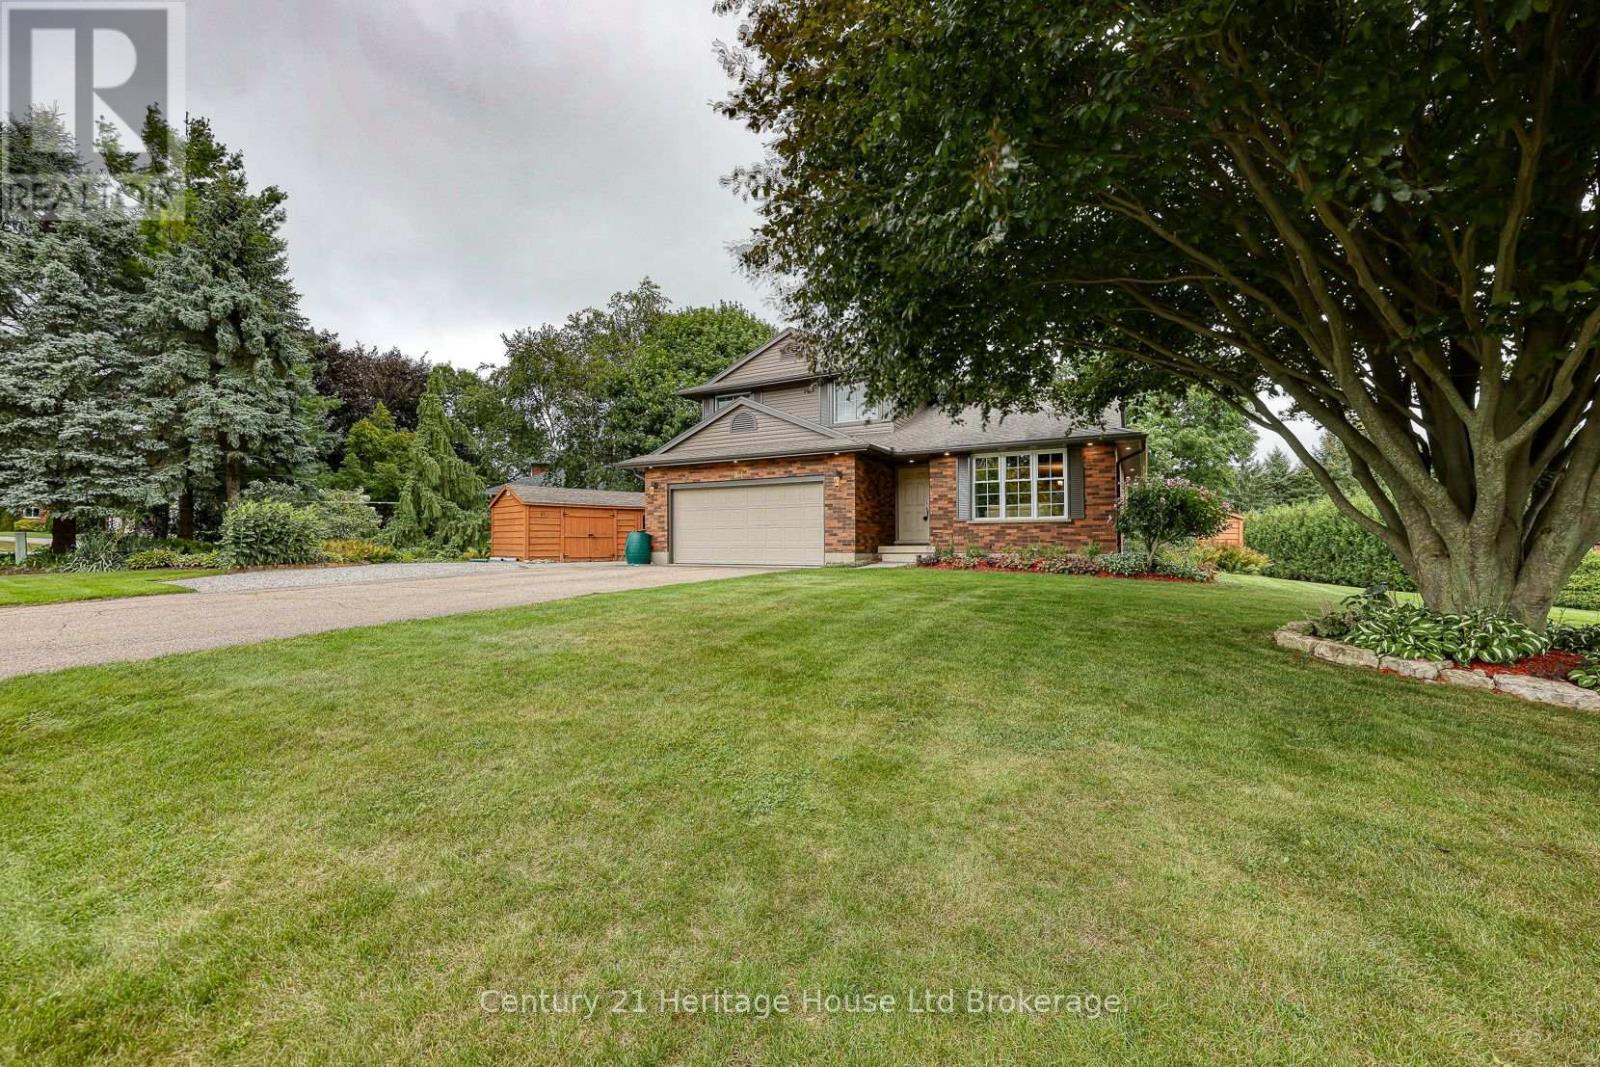
Welcome to 81 Glenn Avenue in the picturesque and sought-after village of Sweaburg! This 3 bedroom, 2.5 bathroom two storey home offers a great layout with plenty of space for the family and is conveniently located close to the 401. The main floor features a formal living and dining room with a pocket door to the eat-in kitchen, and a sunken family room with garden doors leading to the deck with gazebo and large backyard. The backyard also offers a patio stone area and a cute "she shed" that could be a great spot for kids or a hobby room. Main floor laundry, a powder room and access to the double attached garage complete this level. Upstairs offers a spacious primary bedroom with walk-in closet and ensuite, two additional bedrooms and a full bathroom. New carpet (2026) on the stairs, hallway and family room. The unfinished basement provides plenty of potential for future living space. Updates over the past three years include both upstairs bathrooms, quartz kitchen countertops, backsplash, exterior siding, eaves and fascia. A great family home in a wonderful, established community! (id:61047)
Woodstock, Ontario
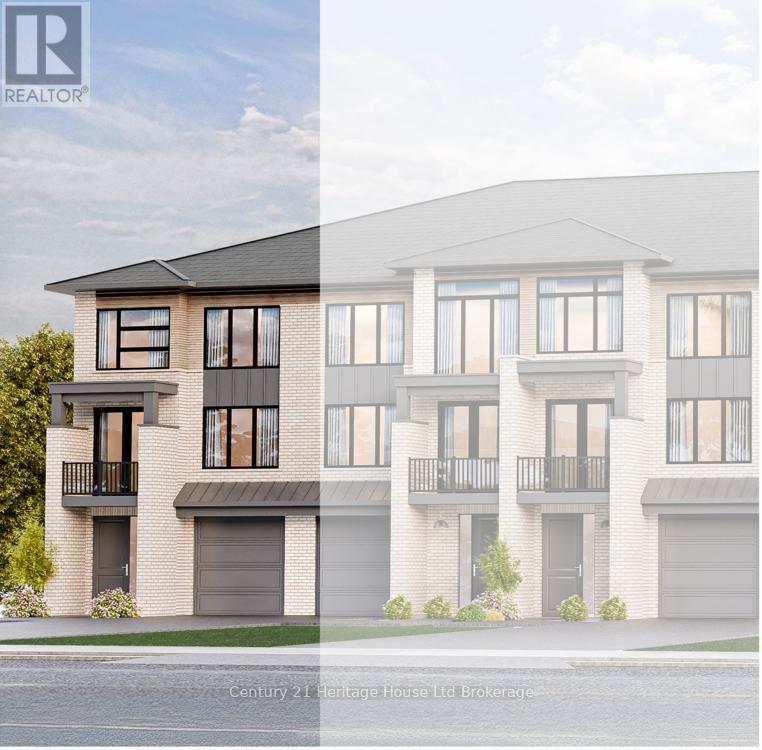
Step into this end unit GALWAY, an urban walk in freehold townhouse, with over 2000 sq ft of living space currently under construction and offers unique features - covered porch, covered balcony and a deck. We offer a Low deposit structure with this home. Enjoy the craftsmanship in this open concept home has a modern, spacious and elegant feel with upscale finishes in this home, at no additional cost, including hardwood, ceramic floors, 9' ceilings, quartz countertops, deck and much more and right NOW you save the HST with this new construction home. We also include central air, ERV for improved air quality, large windows for an abundance of natural light and there are NO HIDDEN FEES with this home-No Development Fees and No closing costs. Tarion Reg., Survey + much more all included at NO additional cost. Located in the SW corner of Woodstock with easy access to all amenities and 401 corridor. . Come out, explore and see what the excitement is all about - Open Houses available every Saturday/Sunday 1-4 at the furnished model homes.Taxes not yet assessed. Legal description and lot size to be finalized. Price does not include HST and reflects the HST Enhanced New Housing Rebate (rebate to Seller) for New Construction Homes available to Qualified Purchasers using the home as their Primary Residence. Other conditions may apply and progam may change. (id:61047)
Woodstock, Ontario
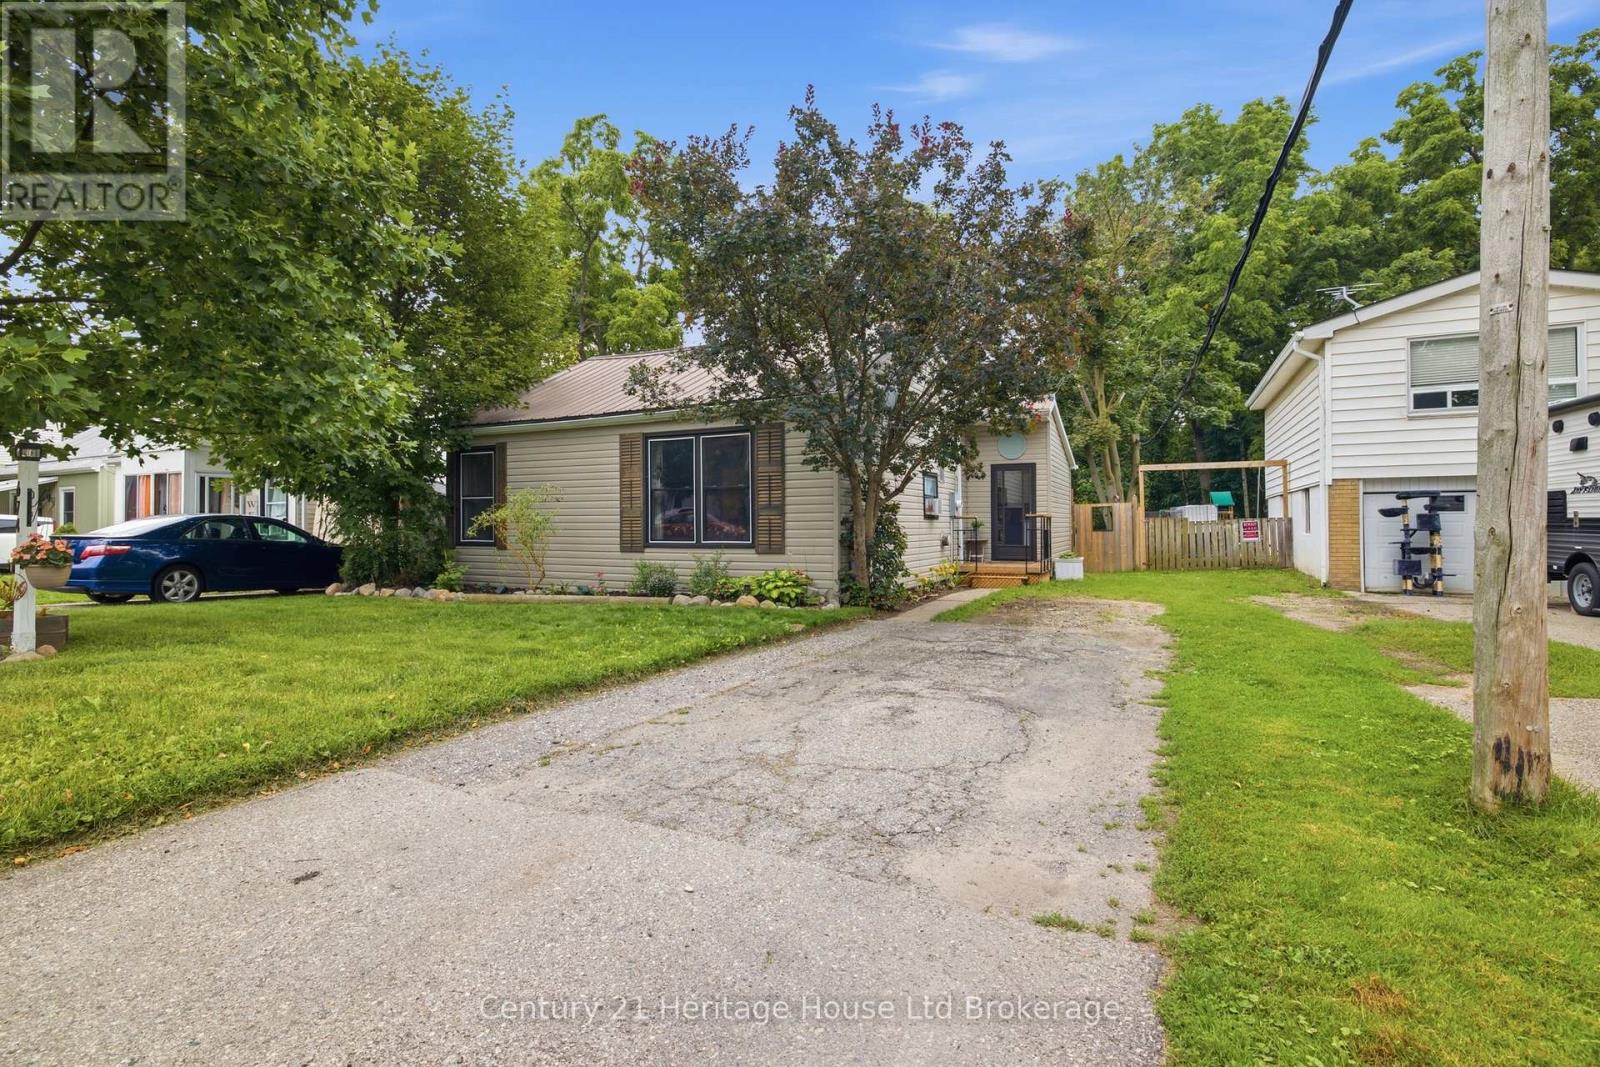
Welcome to 674 Hayball St.! This charming 2-bedroom, 1-bathroom bungalow is carpet-free, freshly painted, and move-in ready. From the moment you step inside, the cathedral ceiling creates an inviting sense of openness and space.The bright, open-concept living and dining area is perfect for relaxing or entertaining family and friends. The two bedrooms are both a great size and offer double-wide closets, while the primary bedroom features convenient cheater ensuite access to the bathroom.The updated backyard has been refreshed to create a simple, low-maintenance outdoor space with a renewed deck and plenty of room for kids or pets to enjoy. Mature trees along the rear of the property provide just the right amount of shade during the warmer months.Located on a quiet street just steps from Altadore Park and only a couple of blocks from Northdale School, Sutherland Park, and Knightsbridge Park, this home is perfectly situated for families and those looking for a peaceful neighbourhood close to everyday amenities. (id:61047)
Tillsonburg, Ontario
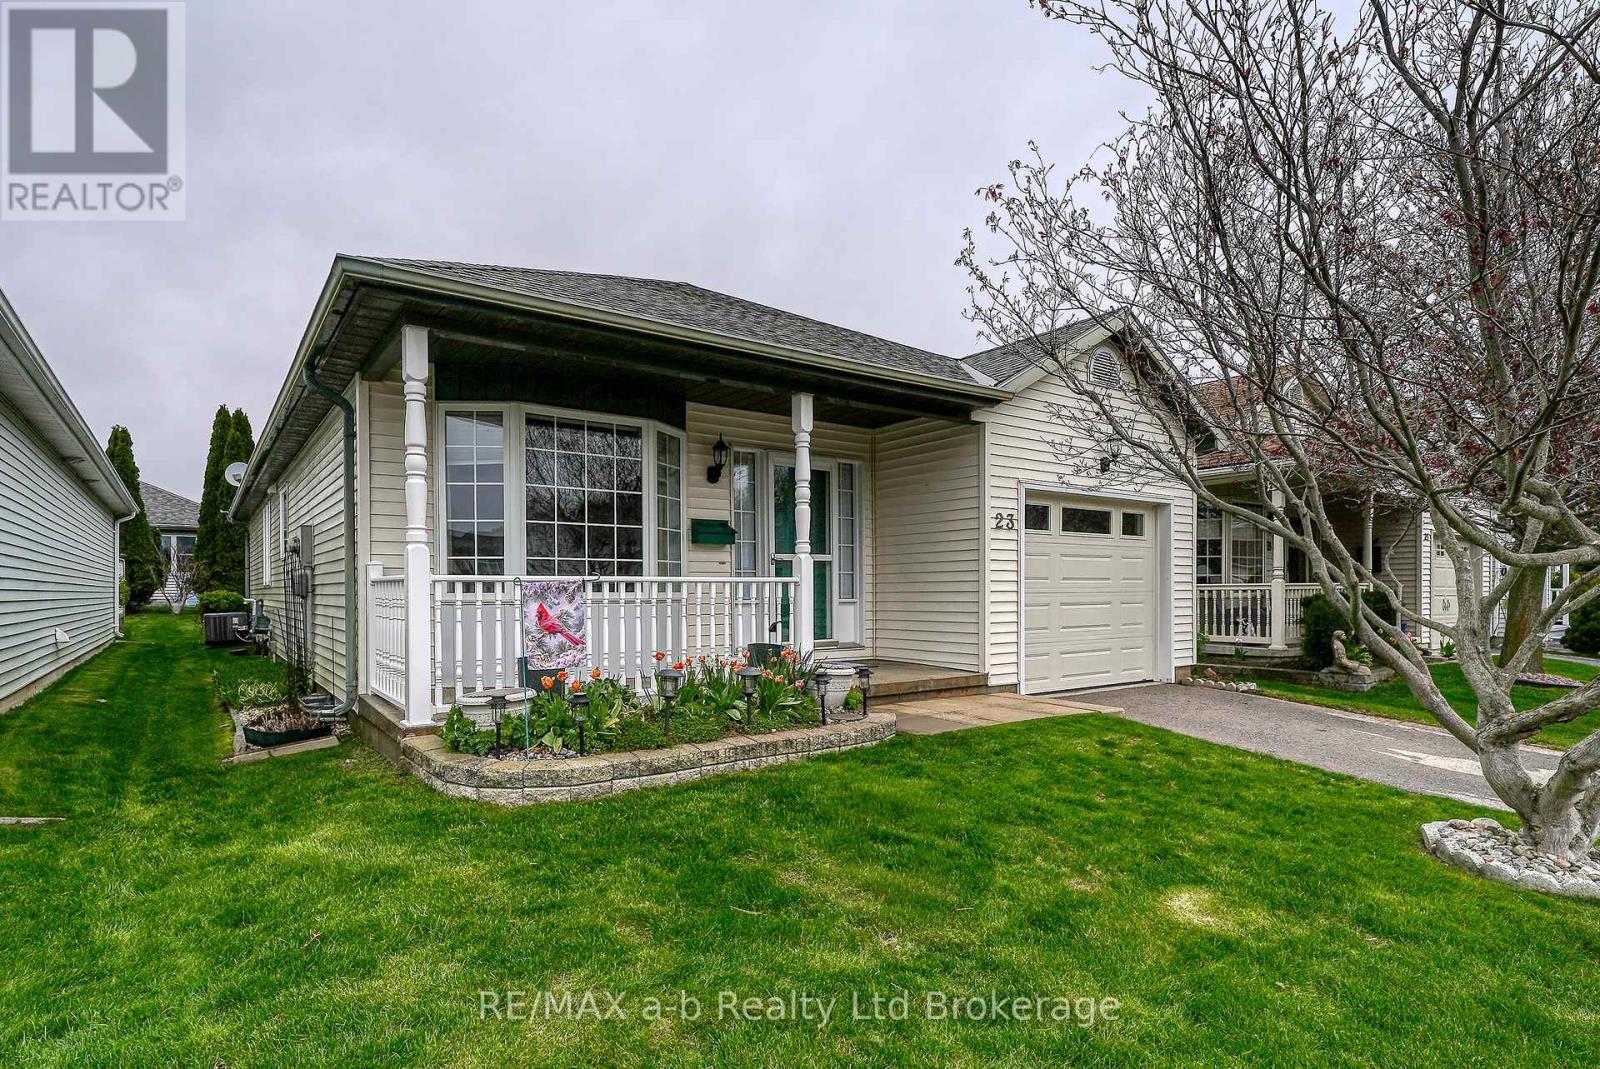
Hickory Hills - Low-Maintenance Living in Tillsonburg's sought-after adult community. This well-maintained detached bungalow blends easy living with modern finishes: an open-concept main floor with hardwood throughout, a bright living/dining area, and a kitchen featuring quartz countertops. Offering 2 bedrooms and 3 baths, it provides comfortable space for guests and everyday convenience. Enjoy single-floor living with main floor laundry. Attached garage with epoxy floor, basement storage + workshop. Low-maintenance yard, private patio with electric awning and irrigated landscaping. Pride of ownership shows inside and out, making this home truly move-in ready. Set within an amenity-rich community known for its friendly atmosphere and active lifestyle, you're minutes to shopping, healthcare, dining, and parks. A smart choice for down sizers or anyone seeking a relaxed, low-maintenance home in a prime Tillsonburg location. Clubhouse amenities include pool and organized activities. Quiet, walkable streets and a welcoming, 55+ lifestyle. HOA approx. $655/yr; buyer transfer fee $2,000. (id:61047)

Woodstock, Ontario
Relax, unwind and enjoy your new home located in the very desirable Garden Ridge Adult lifestyle living community developed by Sally Creek Lifestyle Homes in beautiful north Woodstock, enjoy everything the community has to offer, shopping, dining, golfing and so much more! This community offers an outstanding recreation centre exclusive for community members with a fitness centre, activity room, kitchen, lounge area and so much more! These freehold homes offer a wide variety of options, 3 different floor plans, walk out basements or look out available to choose from! There are currently two homes ready for their finishes to be picked with loads of others available to begin construction, these homes feature 2 bedrooms and 2 baths on the main level, 10 foot high ceilings, gas fireplace, quartz counters, main floor laundry, optional finished basements and loads of luxury finishes! Come see what the community has to offer! Starting at 549,999 including HST, net of the applicable expanded HST rebate assigned to the Vendor, subject to purchaser eligibility, the rebate program being in effect, and the rebate being assignable to the Vendor on closing. HST on upgrades, extras, changes, and adjustments is additional. (id:61047)
Woodstock, Ontario
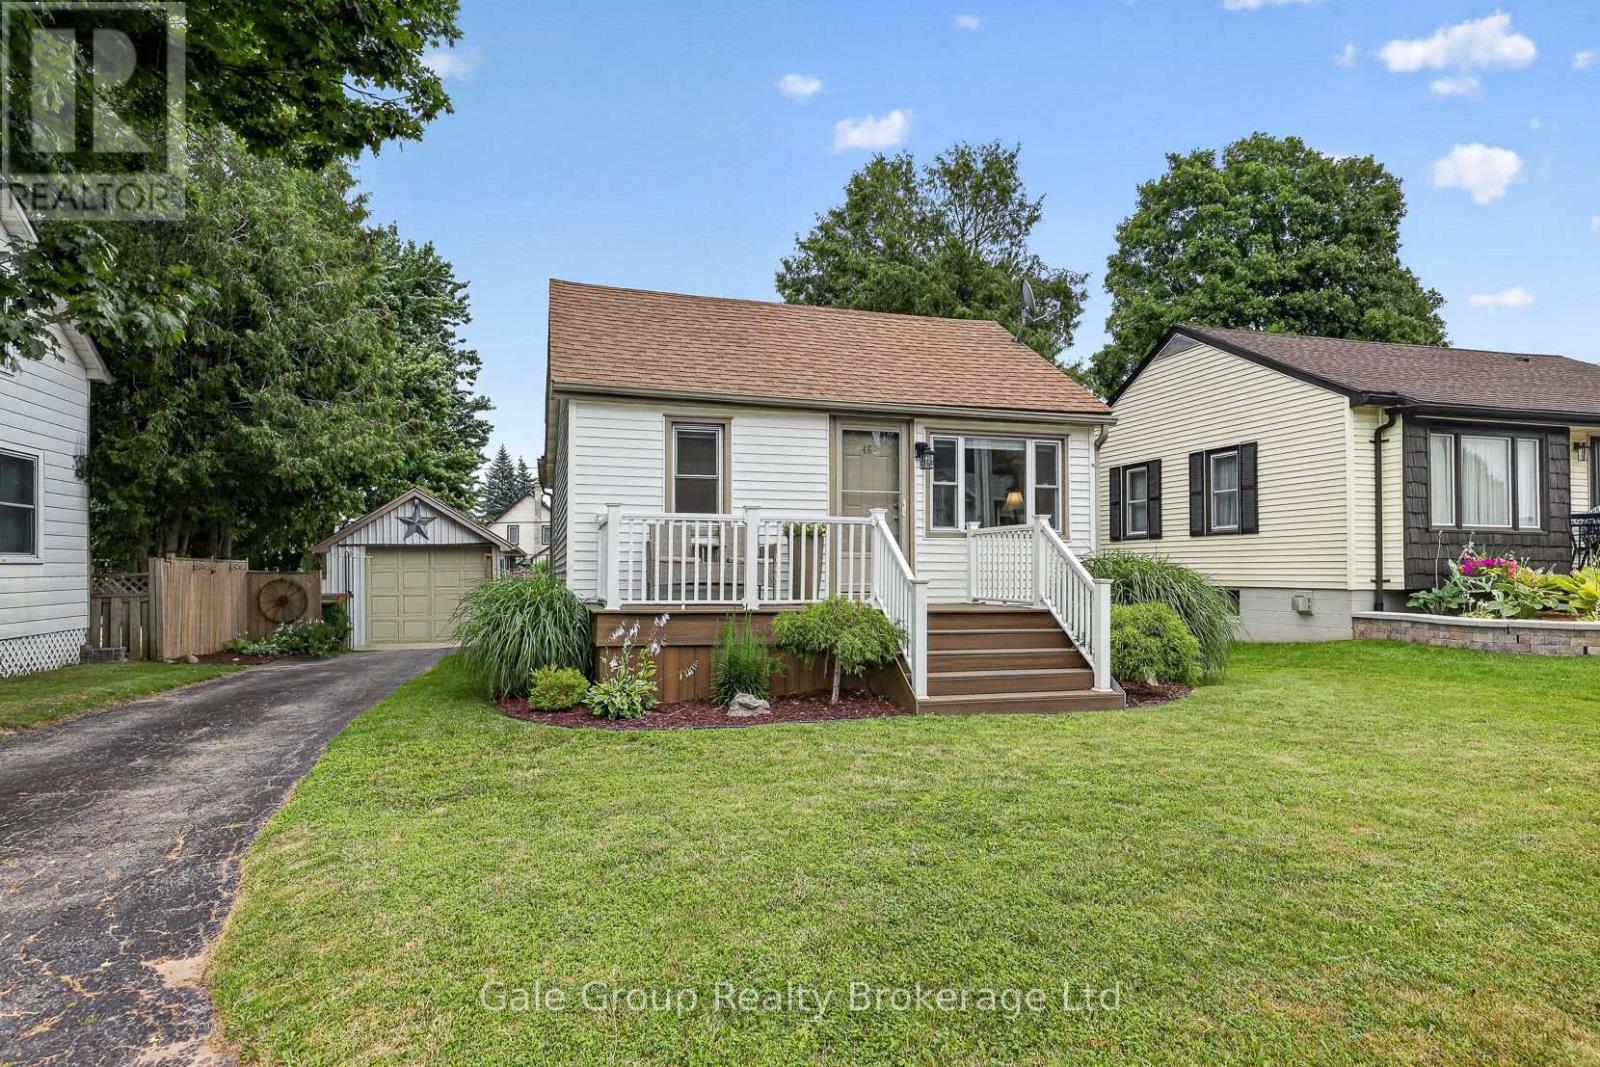
Welcome to 46 Blandford Street, Woodstock! This well-maintained bungalow offers comfortable one-floor living with 2 bedrooms, 1 full bathroom, and a finished basement rec room that's perfect for movie nights, a home office, or extra space for the family. Outside, you'll fall in love with the incredible backyard-an ideal spot for entertaining, gardening, or simply relaxing after a long day. The detached heated garage is a standout feature, offering the perfect space for hobbies, projects, storage, or keeping your vehicle warm year-round.Adding to the curb appeal is a beautiful composite front deck, providing a low-maintenance place to enjoy your morning coffee or unwind in the evening.Whether you're a first-time buyer, downsizing, or looking for a move-in-ready home with great outdoor space, this charming bungalow is one you won't want to miss! (id:61047)
West Elgin, Ontario
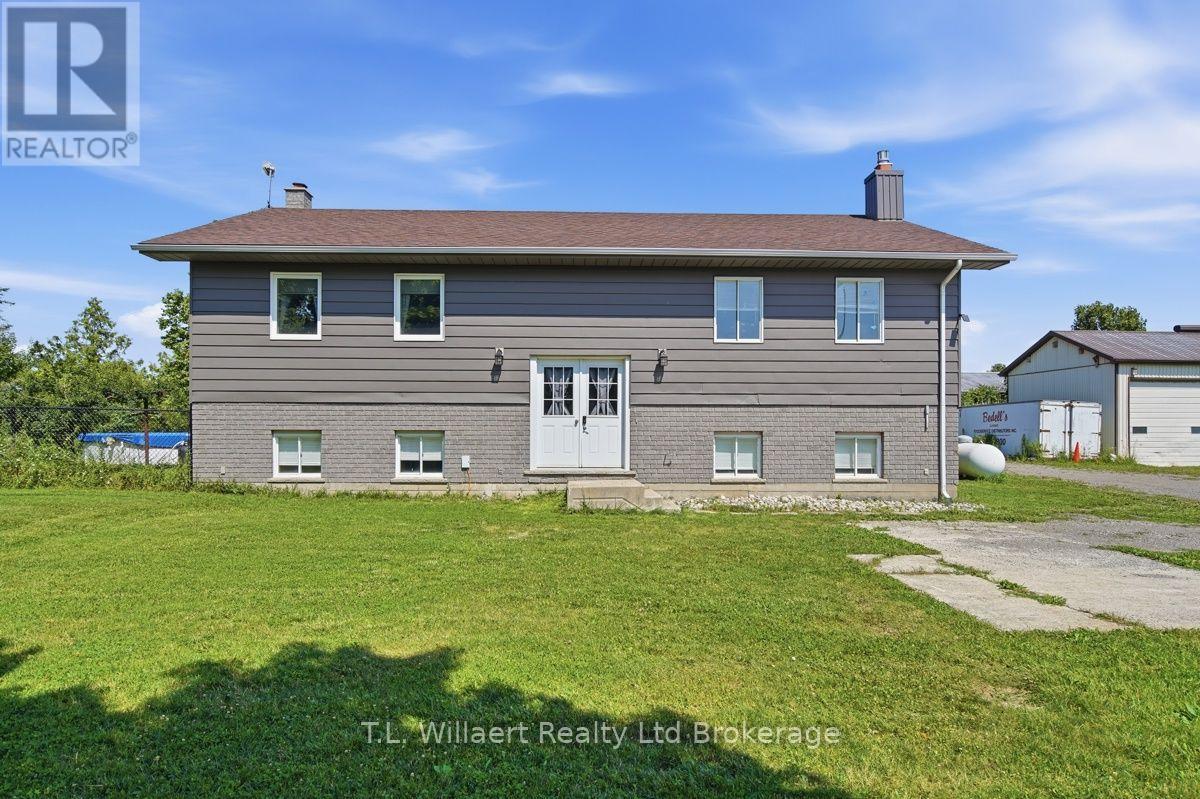
Discover peaceful country living in this beautifully maintained raised ranch, perfectly situated on a private 2 acre lot in desirable West Elgin. Just minutes from Highway 401, this property offers an ideal blend of comfort, convenience, and expansive outdoor space. This inviting home features 2+1 bedrooms and 3 bathrooms, highlighted by a stunning custom open concept kitchen complete with granite countertops and stainless-steel appliances. The primary bedroom includes a private ensuite and patio doors opening onto a spacious back deck, perfect for morning coffee or evening relaxation. The bright lower level offers a generous family room with a stone fireplace, creating a warm and welcoming space for entertaining or quiet nights in. Additional highlights include: A fenced backyard ideal for kids, pets, or privacy. An above ground pool for summertime enjoyment, municipal water AND a 2 bay workshop, perfect for hobbyists, storage, or equipment. Don't miss your chance to own this unique and versatile property-book your viewing today! (id:61047)
Norwich, Ontario
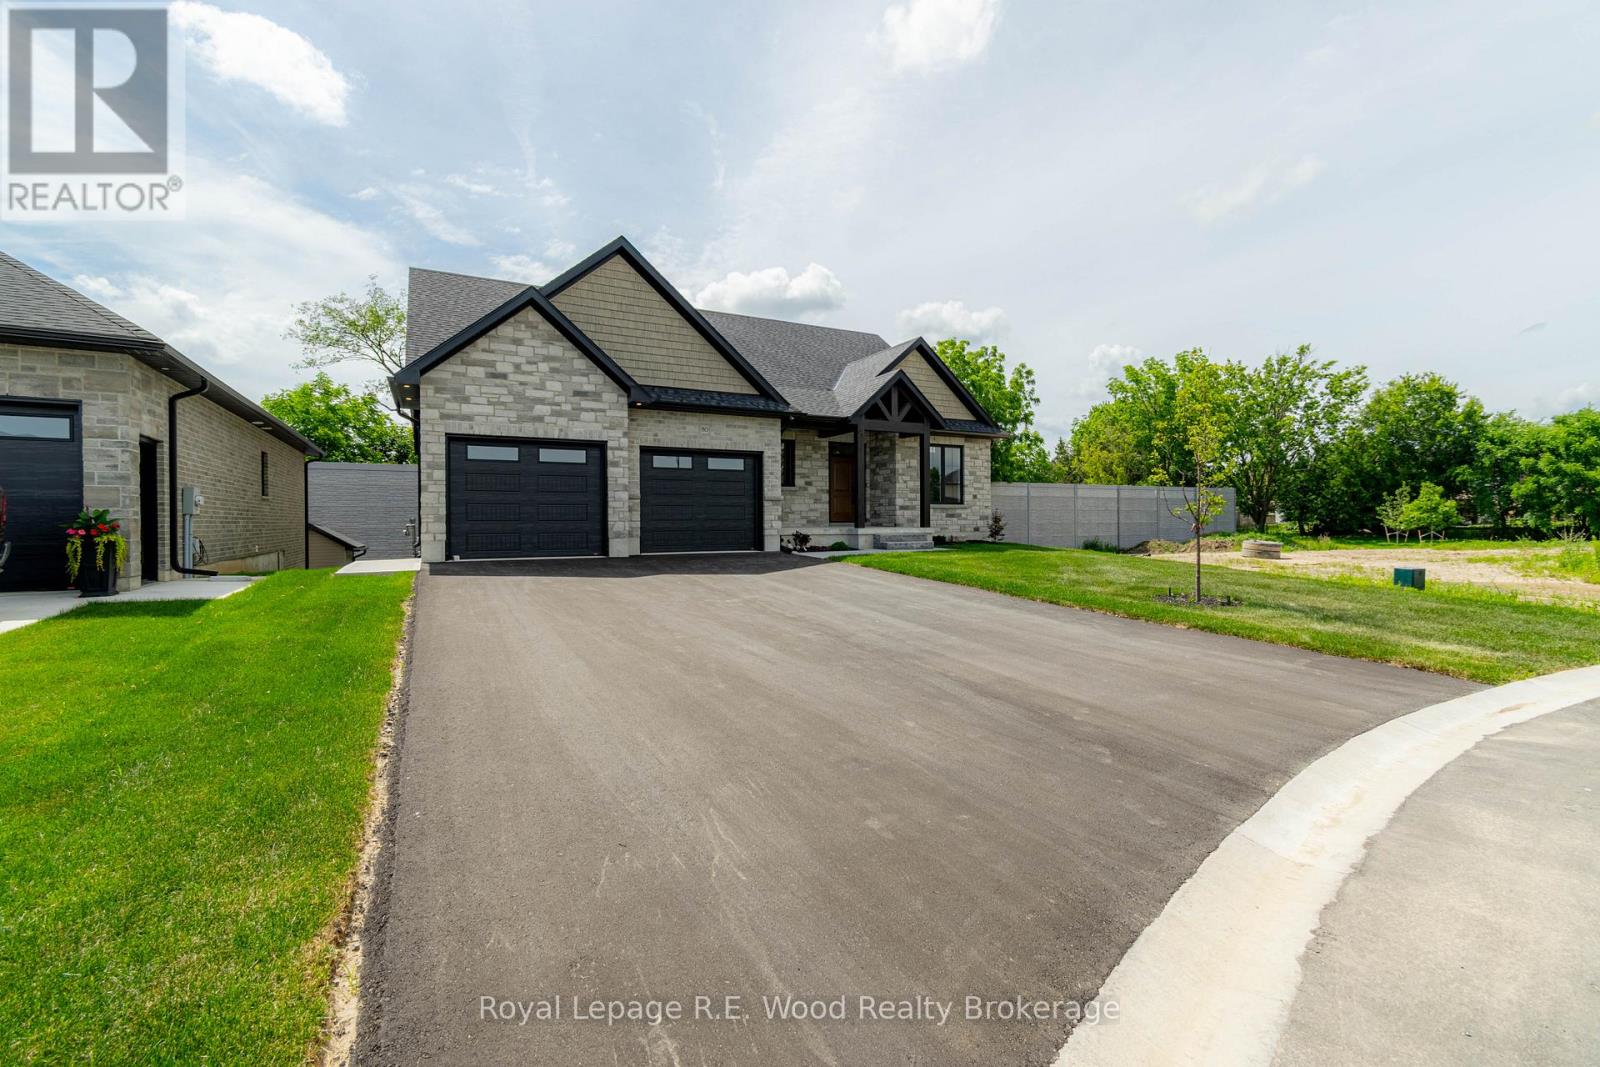
BUYERS, Here is your chance to take advantage of the proposed Ontario HST rebate on new homes! 80 Herb Street is a custom new build settled in a newly established and desirable neighbourhood of rural town Norwich. Featuring stone and brick exterior, a double-car garage, luxury front entrance, walk-out basement, central vac and more! The main floor boasts an open concept design with the kitchen, dining, and living room all in view. There is a main-floor laundry, pantry, and mudroom. Most convenient is the oversized primary bedroom located on the main floor with a walk-in closet and 5-pc ensuite. Bedroom #2 and a 2-pc powder room are also included on the main floor. The finished basement boasts a large rec room with a walk-out to your backyard, and the 3 additional bedrooms and a full bathroom complete the basement. Location is key here as Norwich is 15-20 minute commute from Hwys 401 & 403, and it's proximity to Woodstock & Brantford make this the perfect location for commuters looking for the small town rural appeal. (id:61047)
Bayham, Ontario
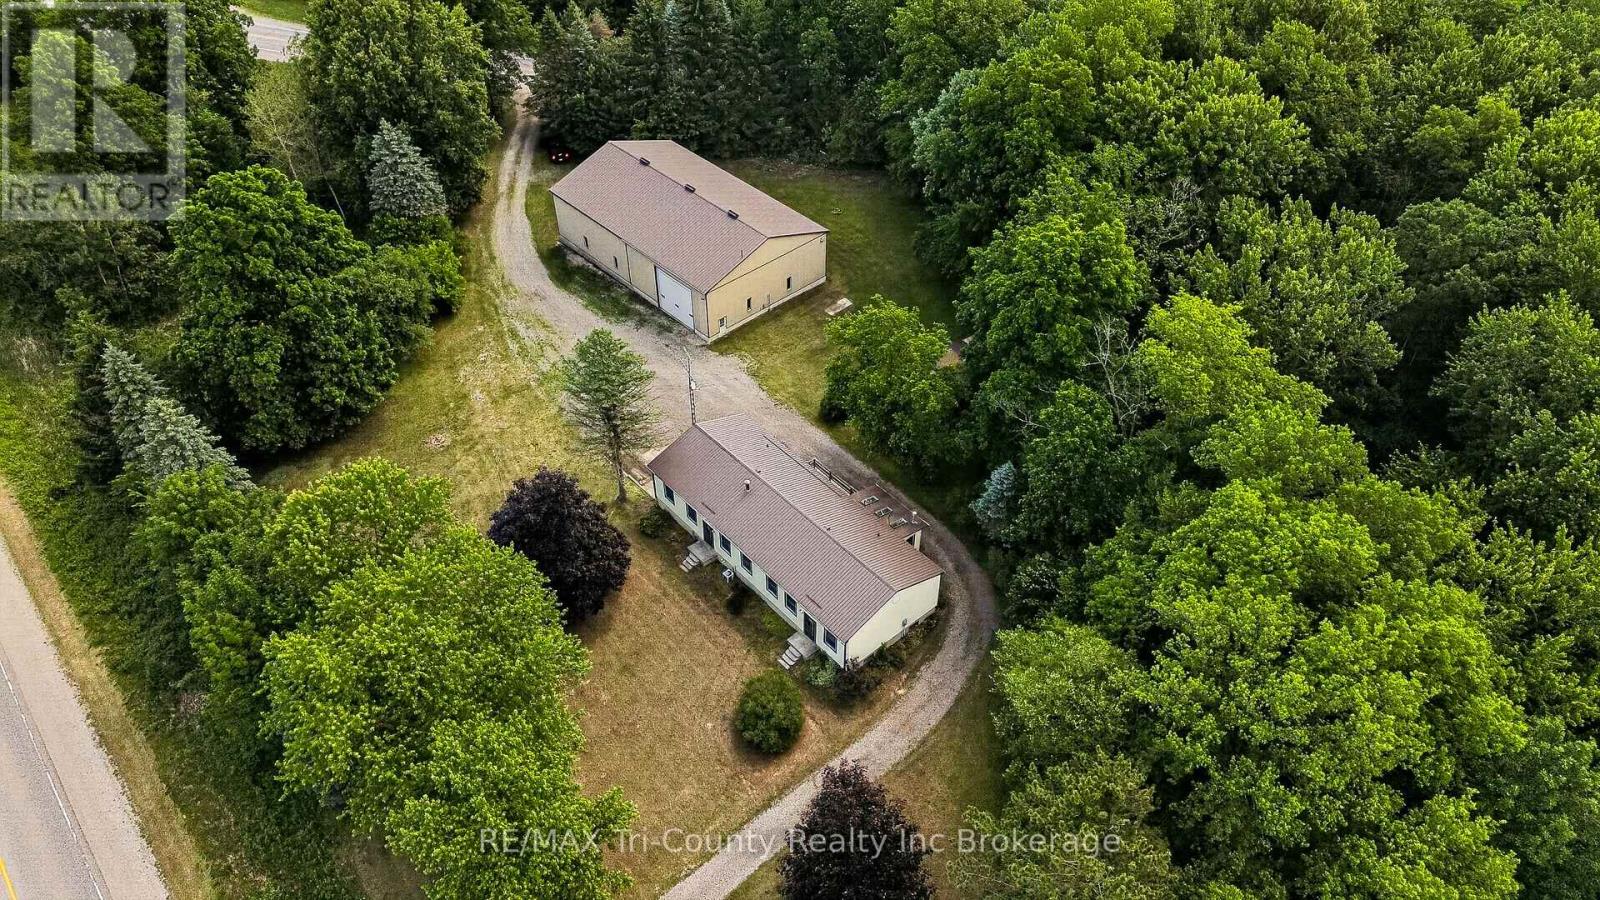
Situated on a beautiful setting, this unique 4.66 acre property offers a 2106 square foot, 4 bedroom home, double car garage, & barn with heated shop! A standout feature of this property is the impressive 50 ft x 80 ft barn, ideal for equipment storage, hobbies, or business use. Within the barn, you'll find an expansive 50 ft x 29 ft heated shop complete with an office and washroom, zoned M2 making it an excellent setup for contractors, tradespeople, entrepreneurs, or anyone needing a year-round workspace. The home has spacious principal rooms, high ceilings, large windows that bring in natural light & scenic views of open green space, pond & mature trees that create an open & airy atmosphere. Four bedrooms, two bathrooms, a full kitchen & a butler's pantry serve the home. A separate dining area offers plenty of room for family meals & entertaining plus an expansive living living room with a freestanding wood stove. A second family room functions as a rec room. Bright sunroom (added approximately 2004) provides additional living space to enjoy morning coffee while overlooking the property. Mudroom entrance is also the laundry area with sink & storage for boots & coats. Full basement level garage offers exceptional storage, utility areas, & direct access to the attached garage bays. This property provides a peaceful setting while delivering the practicality needed for family living, hobbies, or a home-based business. Second driveway has address sign # 10009. Internet provider is Execulink. Septic located behind house. Well located at southwest corner of lot. (id:61047)

Woodstock, Ontario
This to be built Dundalk model, 2 storey Town home with over 1620 sq ft of living space, with panoramic views and bright walk out basement plus potential to finish the walk out basement. This home is available with a Low deposit structure with staggered payments, it is Open concept home and is modern, spacious and elegant. Included upscale finishes, at NO additional cost, including hardwood, ceramic floors, 9' ceilings, quartz countertops, deck, fully sodded lot, paved driveway and much more. Come out, explore and see what the excitement is all about - Open Houses available every Saturday/Sunday 1-4 at the furnished model homes - see what other lots, homes and possession dates are available in this stunning area. Located in the SW corner of Woodstock with easy access to all amenities and 401 corridor, walking trails, parks and shopping. Central air, ERV for improved air quality, large windows for an abundance of natural light are all included in this home. This new construction home has NO HIDDEN FEES, no Development Fees and NO Closing Costs.Tarion Reg., Survey + much more all included at NO additional cost. This is the perfect time to buy your new constructon home, saving the full 13% HST ownership of this home more affordable but government rebates being offered are for a LIMITED TIME. New Build taxes not yet assessed. Legal description and lot size to be finalized. Price does not include HST and reflects the Enhanced HST Rebate for New Construction Homes available to Qualified Purchasers using the home as their Primary Residence, Rebate to Seller. Other conditions may apply and progam may change. Interior photos of builder's Newport model home. (id:61047)

Woodstock, Ontario
Step into this end unit GALWAY, an urban walk in freehold townhouse, with over 2000 sq ft of living space currently under construction and offers unique features - covered porch, covered balcony and a deck. We offer a Low deposit structure with this home. Enjoy the craftsmanship in this open concept home has a modern, spacious and elegant feel. When you enter this home you'll immediately feel the warmth and light flooding through the expansive windows. The upscale finishes in this home, at no additional cost, include hardwood, ceramic floors, 9' ceilings, quartz countertops, deck and much more and right NOW you save the HST with this new construction home. We also include central air, ERV for improved air quality, large windows for an abundance of natural light and there are NO HIDDEN FEES with this home-No Development Fees and No closing costs. Tarion Reg., Survey + much more all included at NO additional cost. Located in the SW corner of Woodstock with easy access to all amenities and 401 corridor. . Come out, explore and see what the excitement is all about - Open Houses available every Saturday/Sunday 1-4 at the furnished model homes.Taxes not yet assessed. Legal description and lot size to be finalized. Price does not include HST and reflects the HST Enhanced New Housing Rebate (rebate to Seller) for New Construction Homes available to Qualified Purchasers using the home as their Primary Residence. Other conditions may apply and progam may change. (id:61047)
Woodstock, Ontario
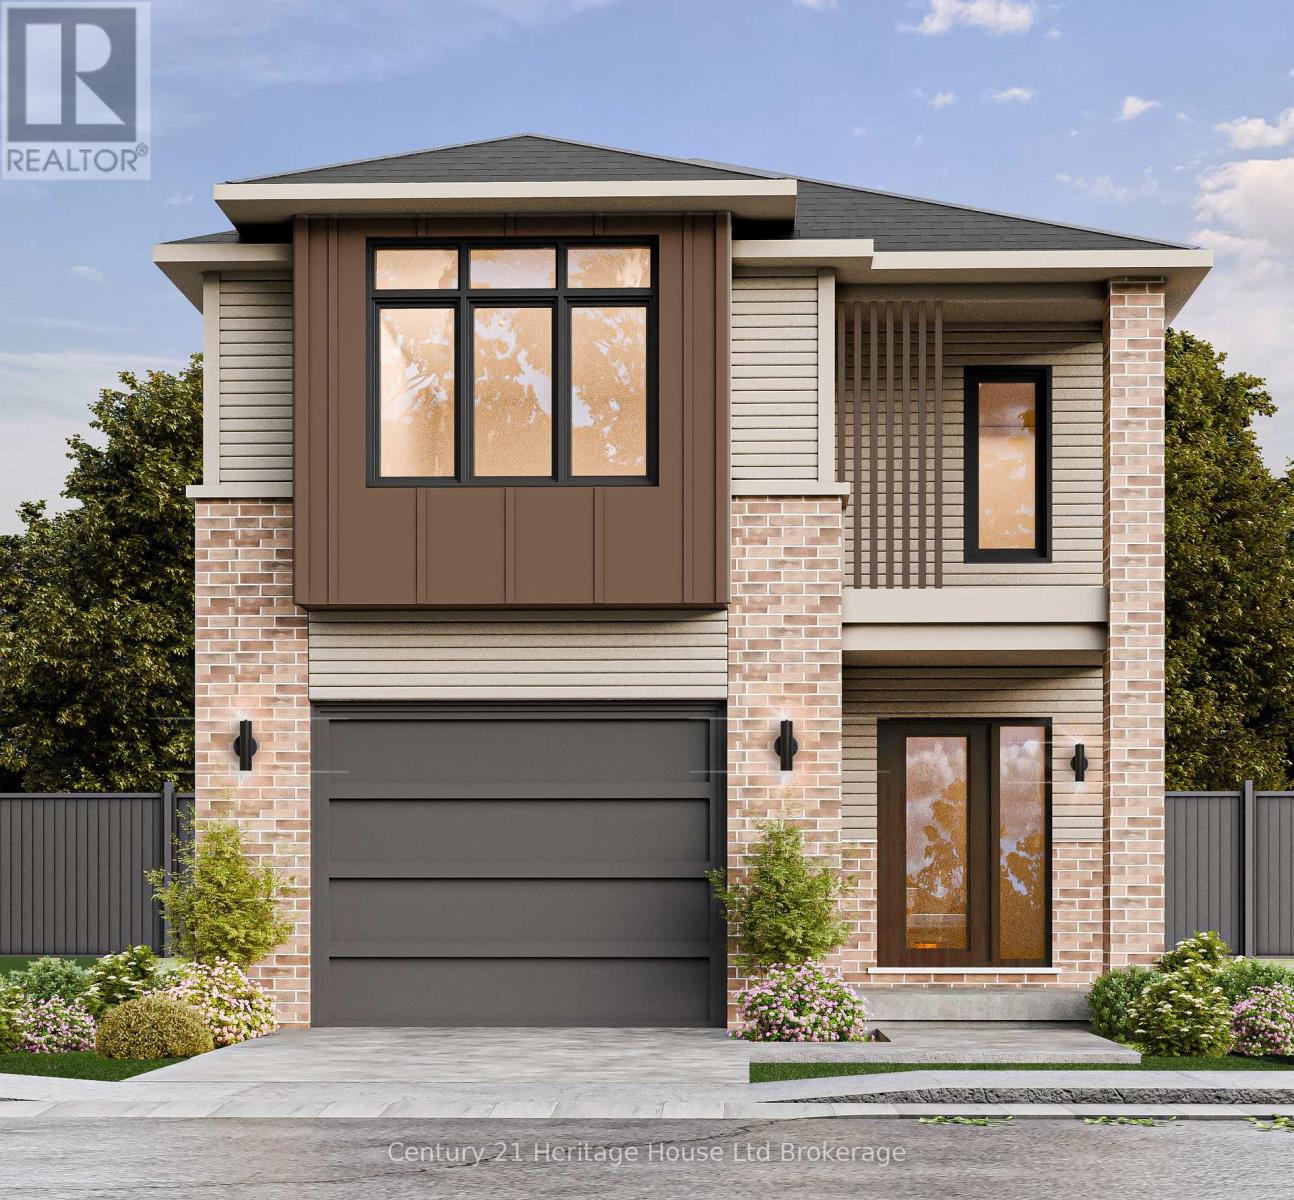
This WESTPORT model, a beautiful 2 storey DETACHED modern open concept 3 bedroom home, over 1670+ sq ft of finished living space with potential to finish the basement with a separate apartment. This home is to be built allowing Enjoy the craftsmanship in this home. This home is to be built giving you the freedom to tailor every finish to your unique personal style while enjoying the craftsmanship in your home. Also with this home we offer a low deposit structure. This homes is modern, spacious and elegant and we include upscale finishes, at no additional cost, including hardwood, ceramic floors, 9' ceilings, quartz countertops, deck, fully sodded lot, paved driveway and much more. Located in the SW corner of Woodstock with easy access to all amenities and 401 corridor. We also include central air, ERV for improved air quality, large windows for an abundance of natural light. You pay NO HIDDEN FEES, No Development Fees and No closing costs. Tarion Reg., Survey + much more all included with this home at NO additional cost. Come out, explore and see what the excitement is all about - Open Houses available every Saturday/Sunday 1-4 at the furnished model homes. Taxes not yet assessed. Price does not include HST and reflects the Enhanced HST Rebate (rebate to Seller) for New Construction Homes available to Qualified Purchasers. Other conditions may apply and progam may change. Interior photos and VT of builder's model home. (id:61047)