
Thames Centre, Ontario
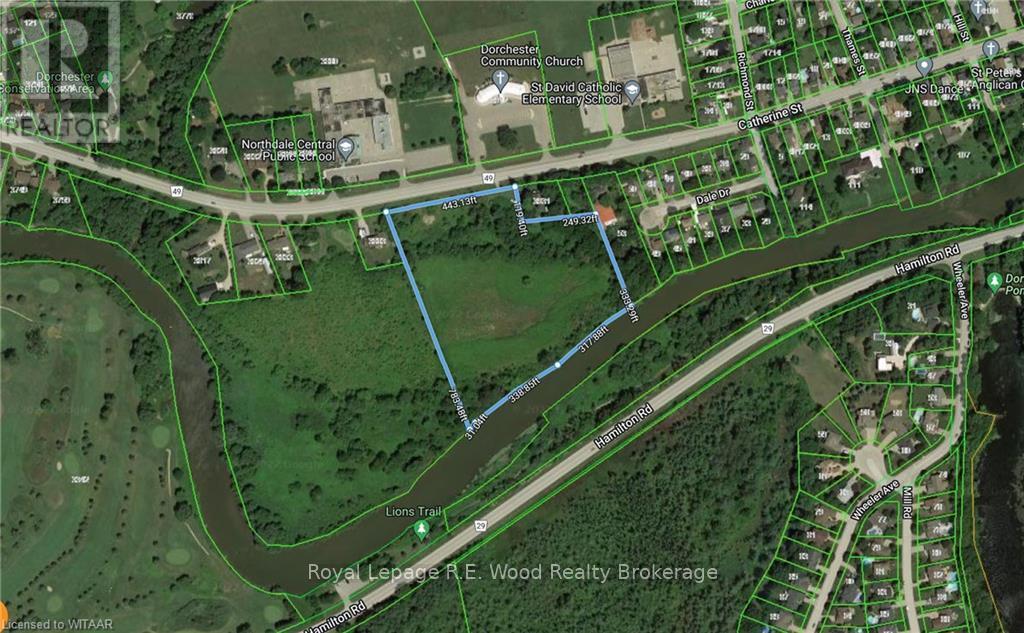
Prime land with development potential in sought after Dorchester, Ontario. +/-8 acres located across from 2 schools, backing onto the Thames River with views of the Golf Course. Convenient access to London and the 401 corridor. A site such as this simply doesn't come available very often, and truly does not get better! Seize this opportunity to make a statement in SW Ontario. (id:61047)
Tillsonburg, Ontario
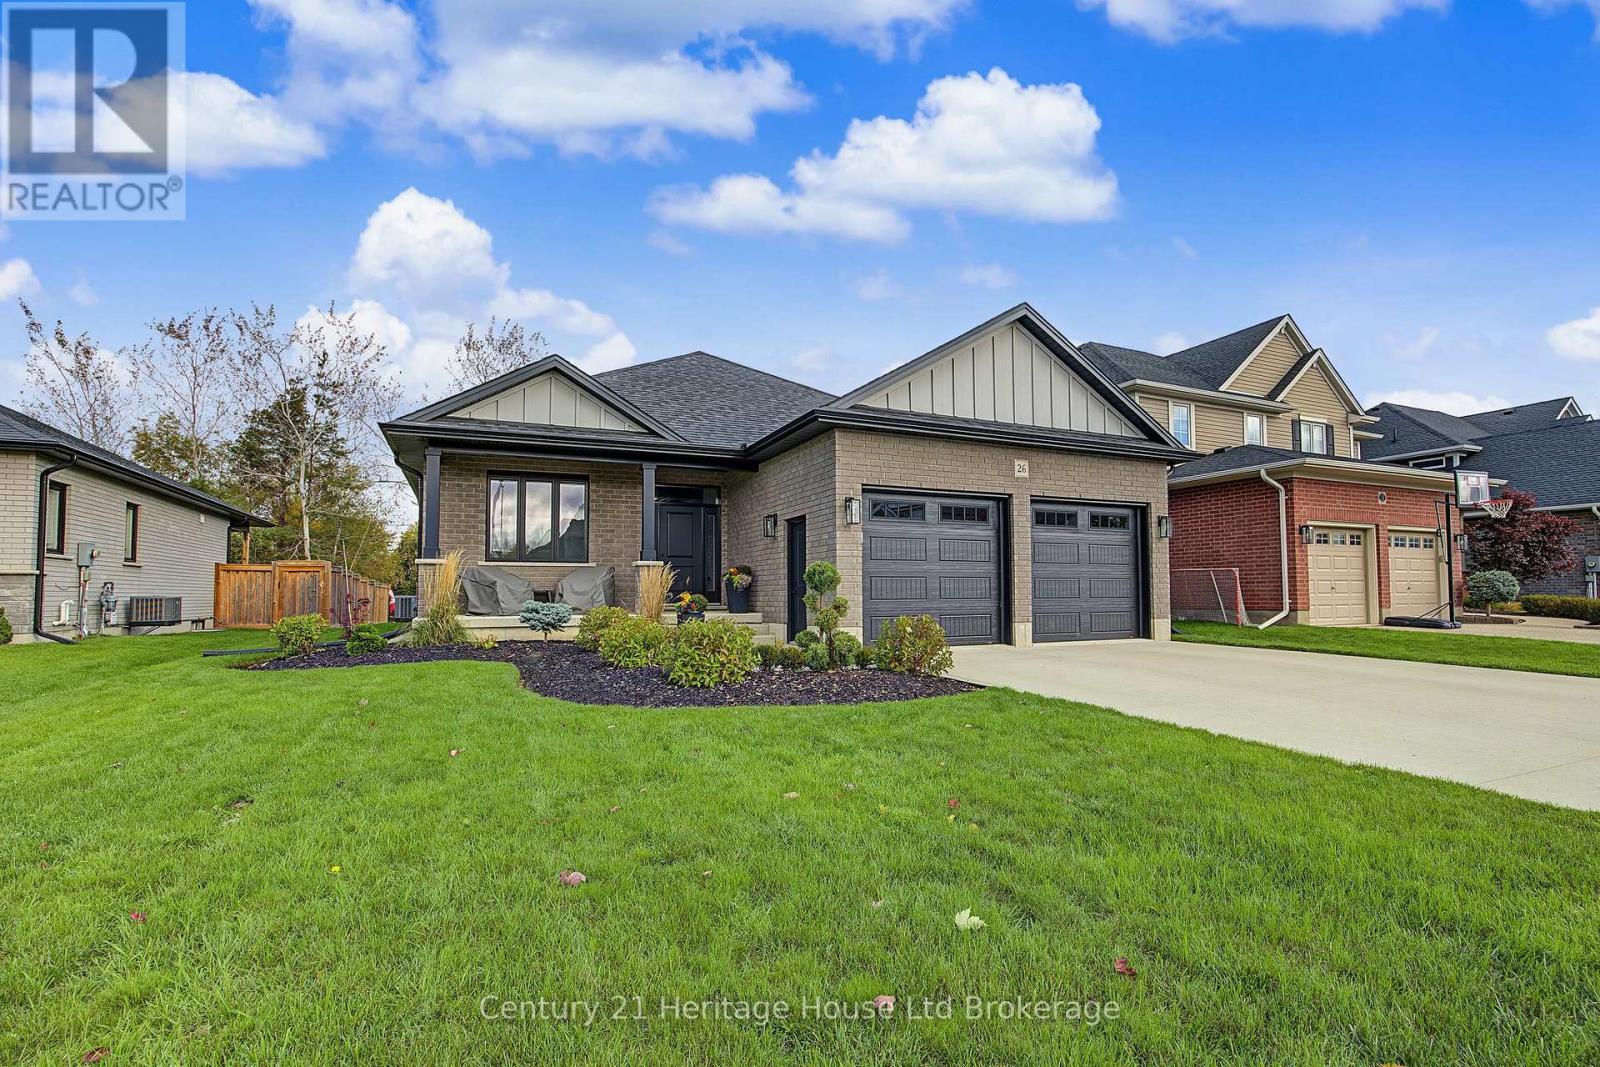
Welcome to this stunning 5-bedroom, 3-bathroom all-brick bungalow nestled in the highly desirable Brookside neighbourhood! Ideally located within walking distance to Glendale High School and three additional schools, with parks and walking trails nearby, this home offers the perfect blend of comfort, style, and convenience. The main floor features impressive 9-foot ceilings, a spacious living room, and a dedicated dining area with patio doors leading to a generously sized covered patio-perfect for relaxing or entertaining. The gorgeous kitchen showcases custom cabinetry, quartz countertops, stylish backsplash, stainless steel appliances, and a pantry. A spacious primary bedroom with ensuite, convenient main-floor laundry, and a large double-car garage add to the home's exceptional functionality. The newly finished lower level offers even more living space, featuring a large family room with oversized windows, two generously sized bedrooms, and a 4-piece bathroom complete with a tiled shower/tub combination-ideal for a growing family, guests, or additional living space. Outside, enjoy the private lot backing directly onto a walking trail, exceptional landscaping, and a concrete driveway. With its spacious layout, quality finishes, and fantastic location, this beautifully appointed home is a wonderful opportunity to enjoy everything Brookside has to offer. A must-see! (id:61047)
Woodstock, Ontario
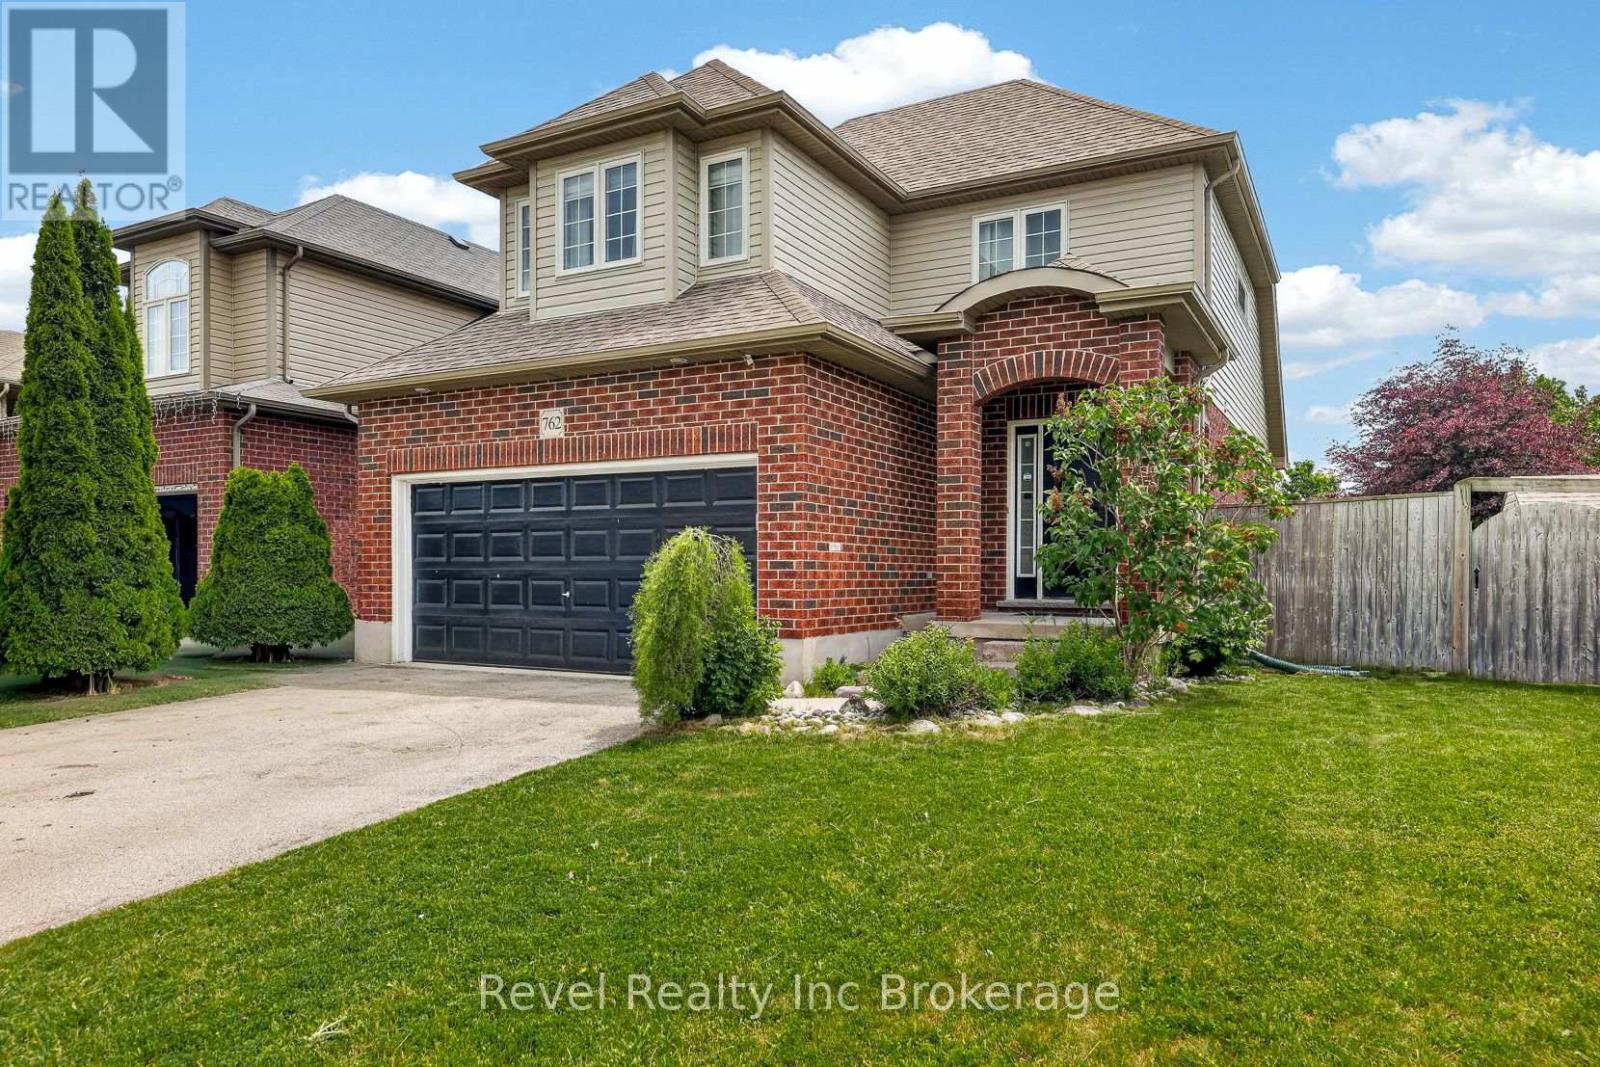
Welcome to this well-maintained two-storey home situated on a desirable corner lot in one of Woodstock's most convenient locations. Offering easy access to Highway 401, shopping, parks, schools, and the hospital, this home is perfectly positioned for families and commuters alike. Inside, you'll find a bright and inviting living room featuring a stunning vaulted ceiling and a beautiful stone gas fireplace, creating a warm and welcoming focal point. The north-facing orientation allows for abundant natural light to fill the main living and dining areas throughout the day. Outside there is a double car garage and double drive, a large, fully fenced backyard, providing plenty of space for children, pets, gardening, or outdoor gatherings. Additional features include a 5-stage reverse osmosis water filtration system and water softener for added comfort and convenience. A fantastic opportunity to own a family home in a sought-after neighbourhood close to all amenities. (id:61047)
Bayham, Ontario
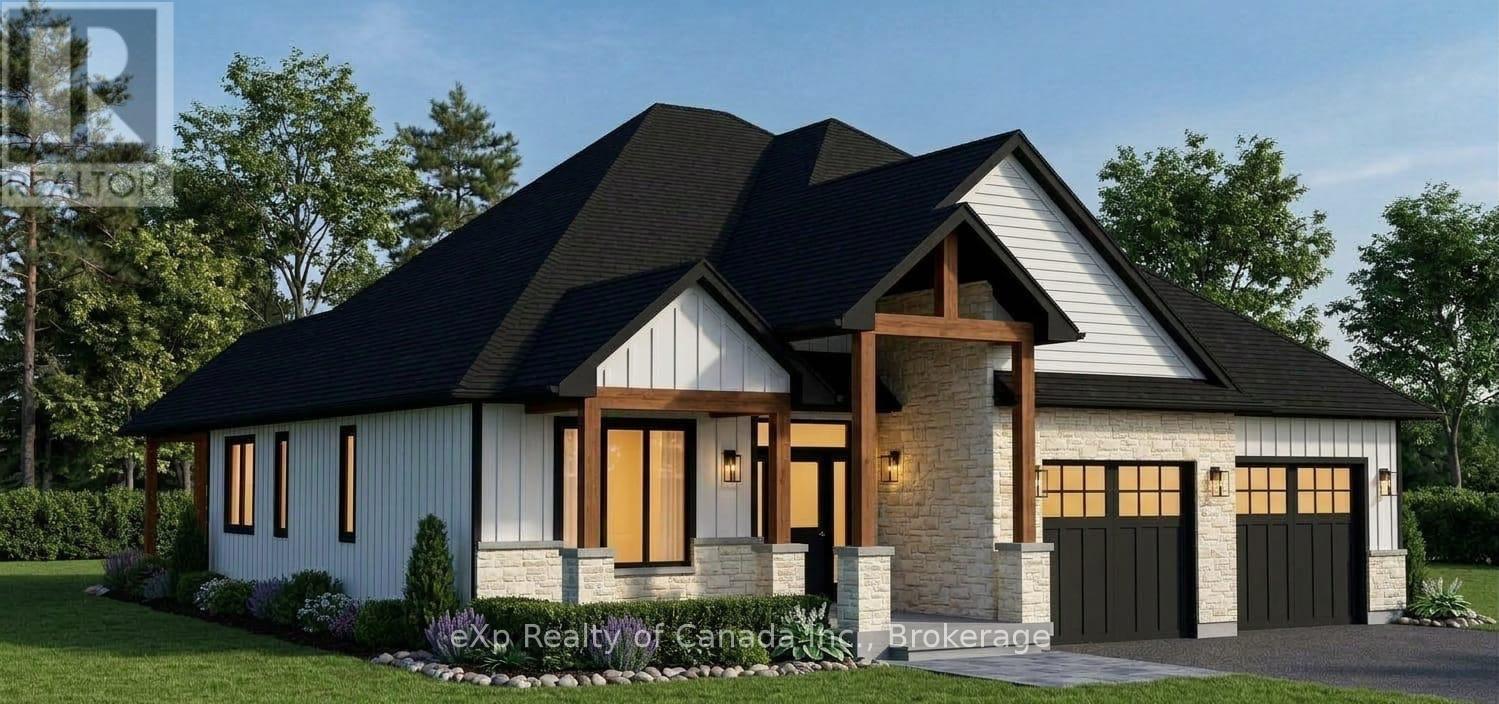
To be built by Silver Lane Homes in the village of Eden, this thoughtfully designed 1,853 sq. ft. bungalow offers 3 bedrooms and 2 bathrooms with a modern, open-concept layout designed for comfortable everyday living. The spacious kitchen and dining area flow seamlessly into the inviting great room, featuring a cozy gas fireplace and plenty of room to gather with family and friends. The primary suite offers a generous walk-in closet and luxurious 5-piece ensuite, while two additional bedrooms share a well-appointed 4-piece bathroom. A convenient combined laundry and mudroom provides direct access to the attached 2-car garage. Looking for more space? The basement offers the potential to be finished with 2+ additional bedrooms, a 4-piece bathroom and a spacious recreation room, providing flexibility for a growing family, guests or a dedicated entertainment area. Covered front and rear porches extend your living space outdoors, offering the perfect spots to enjoy your morning coffee or unwind at the end of the day. Discover the opportunity to build a brand-new home in the welcoming village of Eden, with modern comfort, room to grow and the freedom to make it your own. Price reflects the expanded HST Rebate available to qualified buyers from April 1, 2026 - March 31, 2027. (id:61047)
Woodstock, Ontario
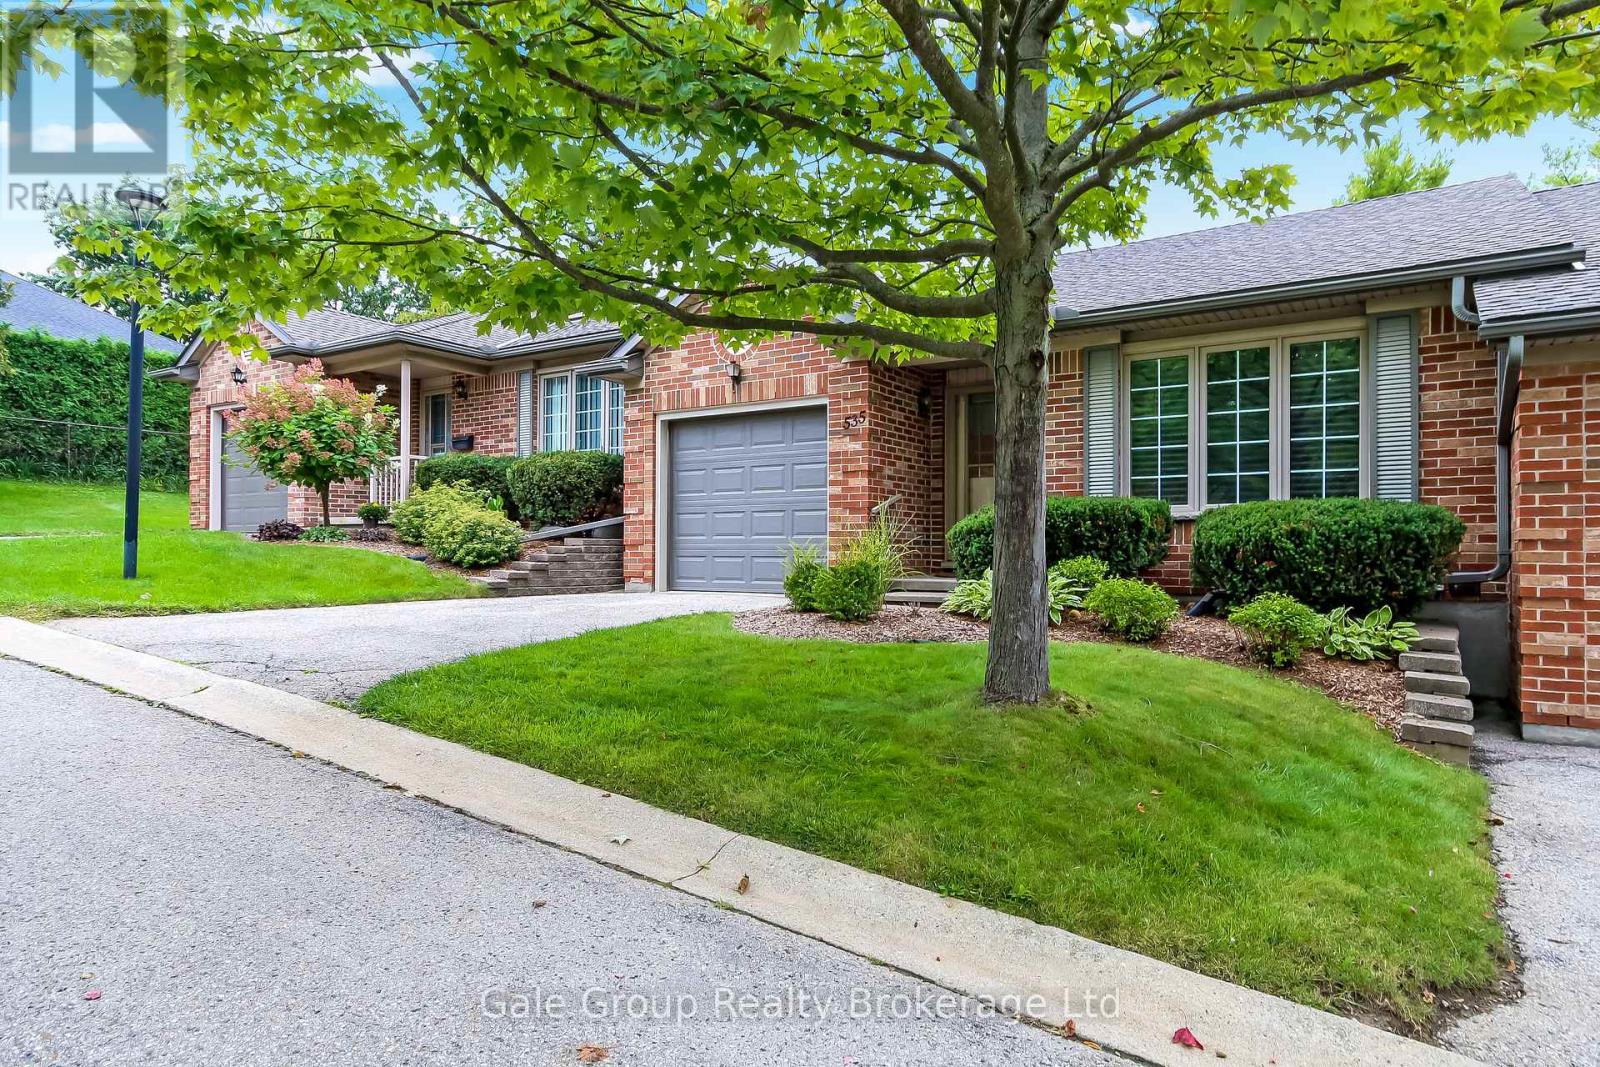
Welcome to 535 Nova Scotia Court, Woodstock! Turn-key and truly move in ready, this beautifully updated 3 bedroom, 2 bathroom condo offers the perfect blend of style, comfort, and functionality. From the moment you arrive, the pride of ownership is evident, with attractive brick exterior, mature landscaping, and a welcoming curb appeal.Inside, the open concept main living space is bright, inviting, and designed for easy everyday living. The stylish kitchen features rich cabinetry, a large island with breakfast bar, and plenty of storage, flowing seamlessly into the dining and living areas. Large windows fill the space with natural light, while the warm finishes and thoughtful décor create a sophisticated yet comfortable atmosphere. The home features custom designed bathrooms with stunning tile work, offering a polished, spa like feel. The beautifully finished laundry room adds another level of convenience and functionality, while California Closets provide exceptional organization and storage throughout the home. Downstairs, the spacious finished lower level provides even more room to relax, entertain, or create a home office, gym, or additional living space. Every detail has been thoughtfully considered in this home, making it an ideal opportunity for buyers looking for a property where the work is already done. Simply move in, unpack, and enjoy. 535 Nova Scotia Court is a home that combines modern updates, beautiful finishes, incredible storage, and effortless living in a fantastic Woodstock location. Don't miss your opportunity to make this exceptional property your own! (id:61047)
St. Thomas, Ontario
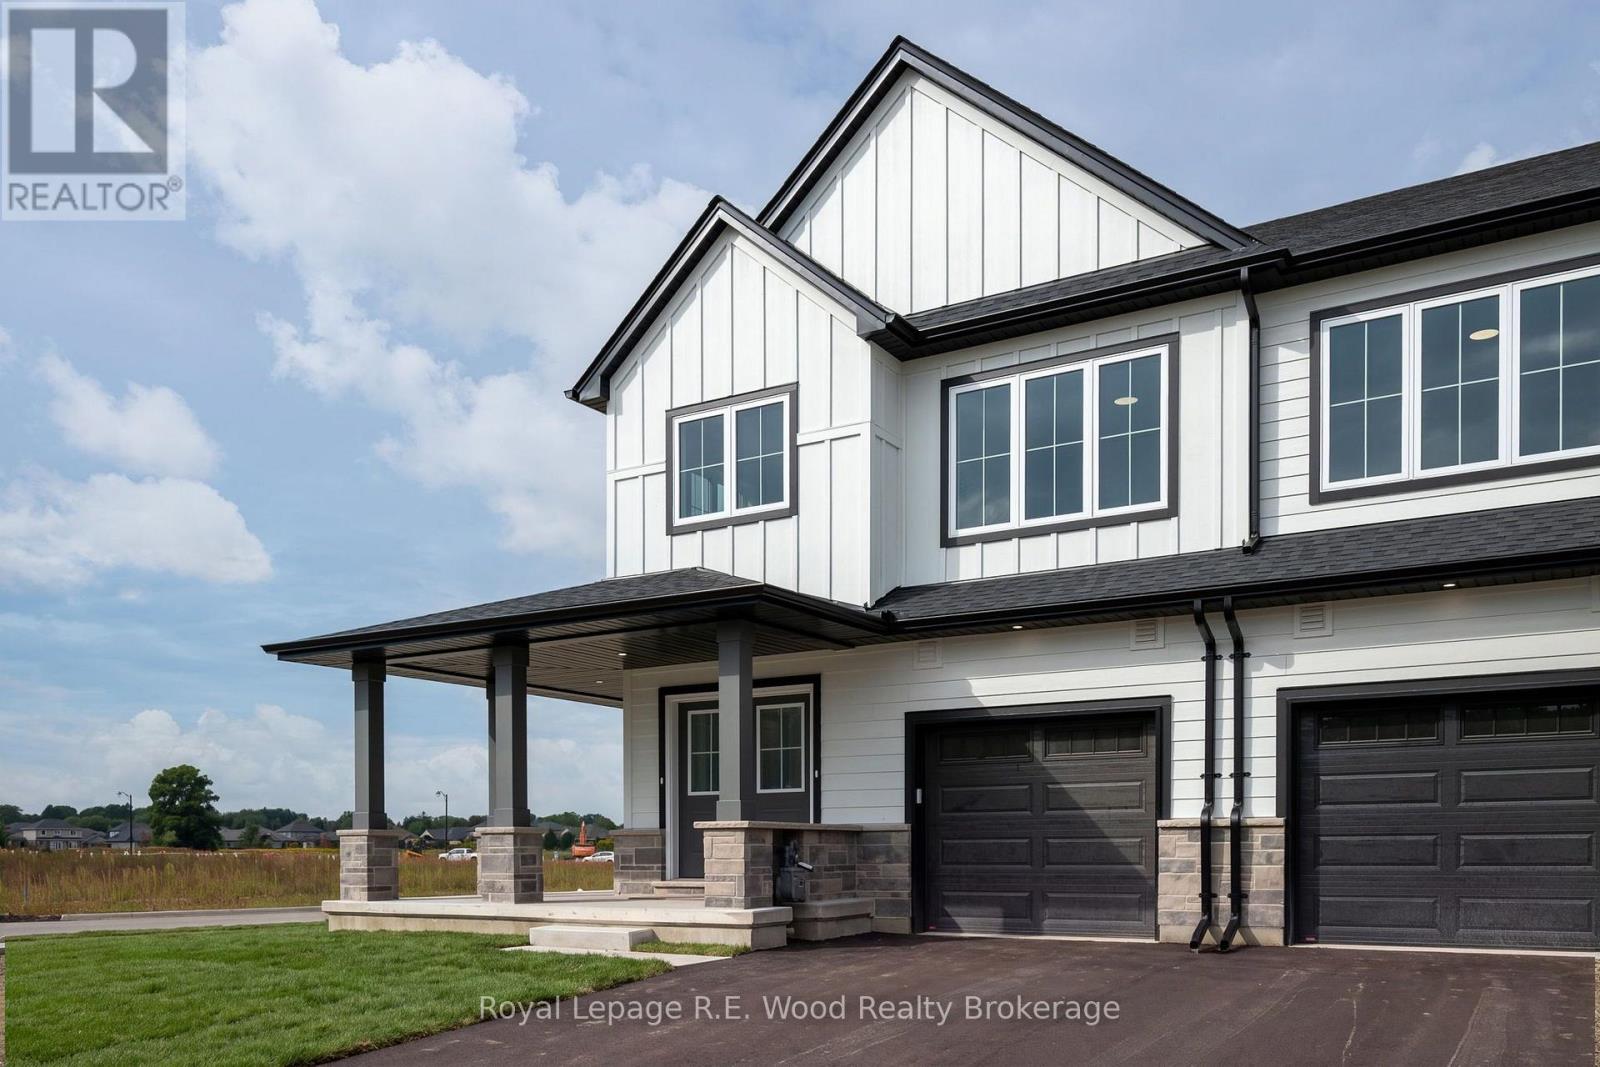
A new approach to home ownership has arrived in St. Thomas. This thoughtfully designed new-build residence was created for the modern housing market, combining a beautiful family home with a completely separate, legal 1-bedroom secondary dwelling. This isn't simply a finished basement- the approximately 700 sq. ft. lower residence was purpose-built as a self-contained living space, giving you incredible flexibility from day one. Live in the spacious 1,858 sq. ft. main residence while renting the lower unit, provide an independent home for a family member, or add a turnkey income property to your investment portfolio. At a time when both rents and mortgage payments have become increasingly expensive, the ability to generate substantial rental income from your own property offers a new solution to affordability. With over 2,500 sq. ft. of combined finished living space, these homes also feature 9' main-floor ceilings, impressive 8' doors, hard-surface countertops, walk-in closets, an attached garage and a dedicated work-from-home office. Located on a deep lot in desirable Shaw Valley, close to schools, childcare and just a short drive to Port Stanley. Two living spaces. One property. A smarter way to own. (id:61047)
Woodstock, Ontario
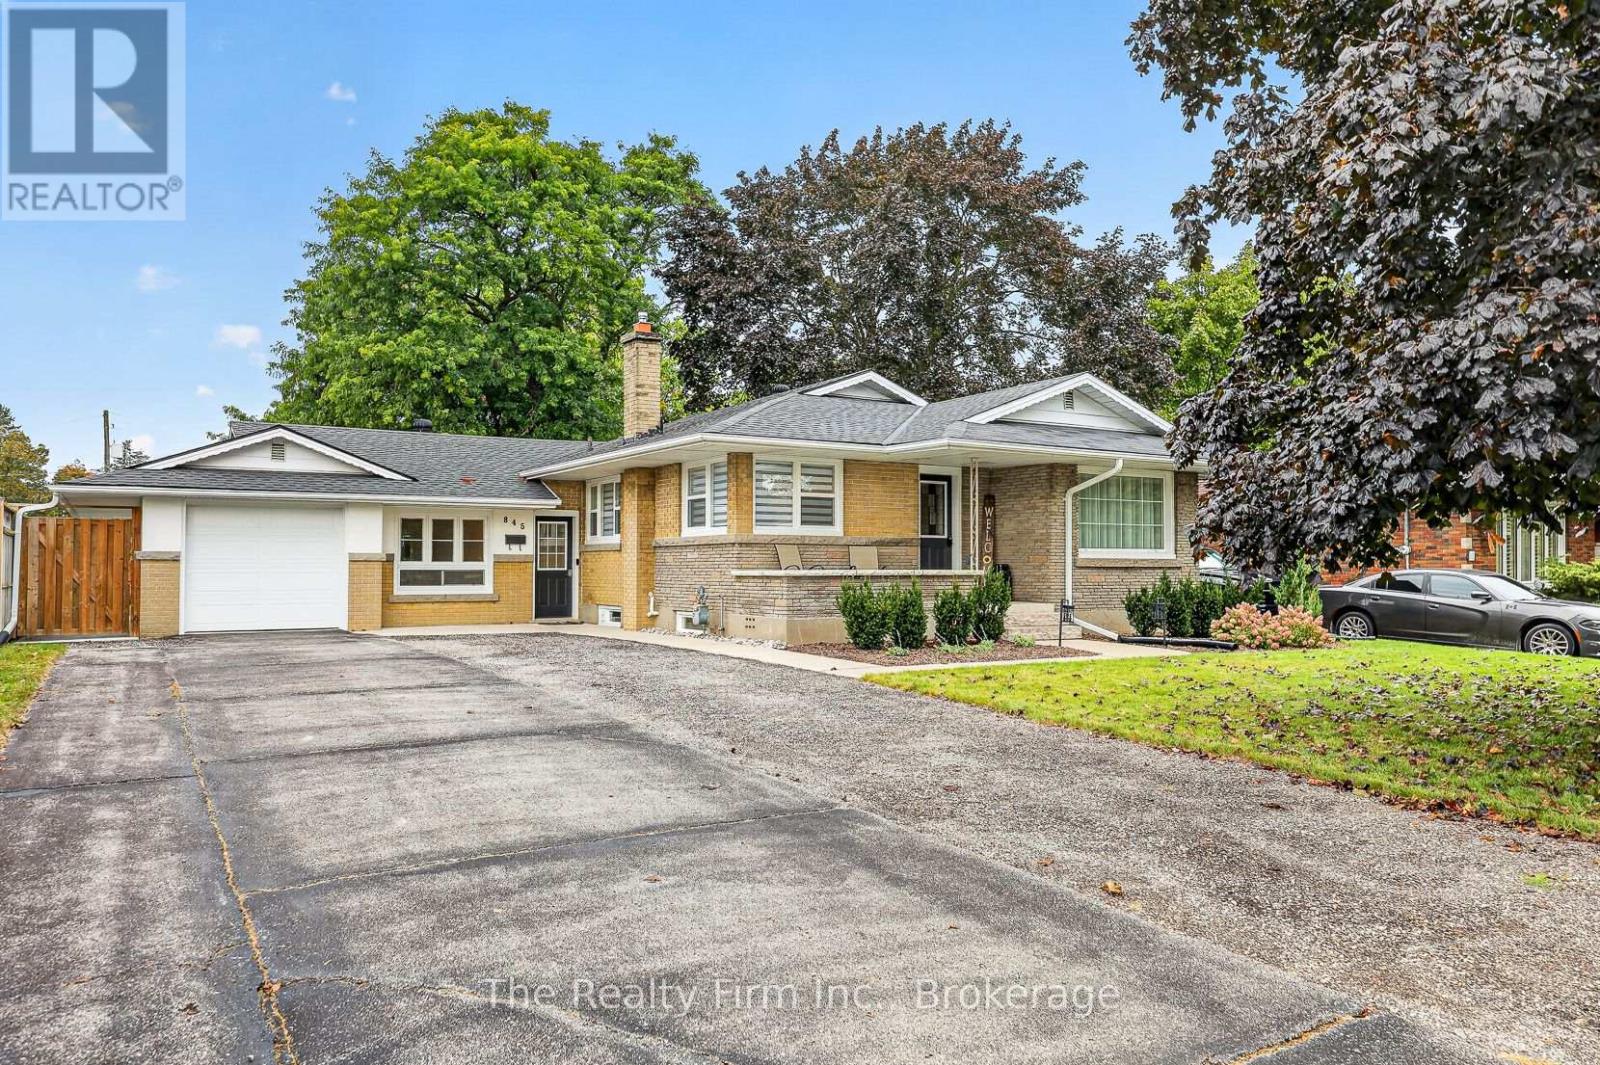
Welcome to 845 Sloane Street-a warm and inviting home with wonderful curb appeal, situated on a generous 65' 125' lot directly across from Roch Carrier French Immersion Public School. Owned by only its second owner, this well-cared-for property offers three bedrooms, an updated four-piece bathroom and a bright, refreshed kitchen. The separate side entrance leads to a full basement featuring an exceptionally spacious recreation room with room for both a comfortable sitting area and games space, along with plumbing for a future bathroom. Unique masonry feature walls add character throughout. Outside, you'll appreciate the brick and stucco exterior, single-car garage, parking for approximately five additional vehicles and a fantastic fenced backyard with a concrete patio. Numerous updates include attic insulation, eavestroughs, downspouts, driveway and duct cleaning in 2023; bathroom and furnace fan and igniter in 2024; windows and doors in 2025; and kitchen, flooring and trim in 2026. A homey property with plenty of space and potential to make it your own. (id:61047)
Woodstock, Ontario
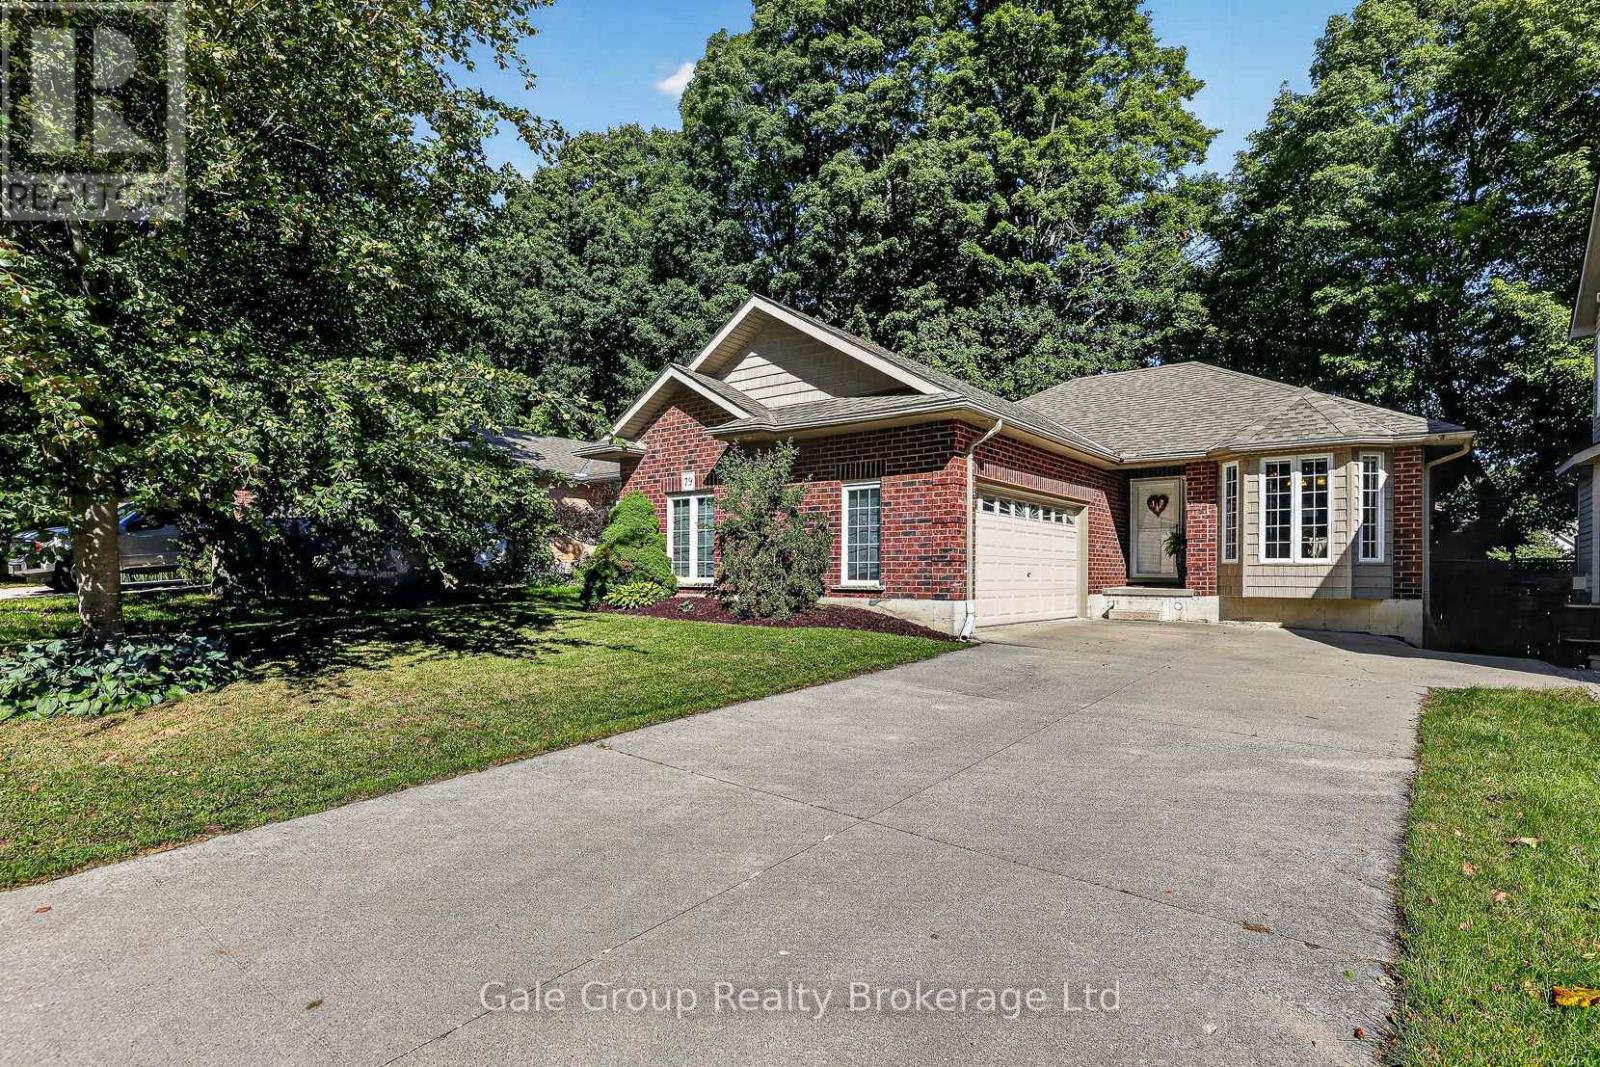
One of the reasons the homes on this stretch of Potter's Way are sought after is the unusually private backyards, where mature trees provide a beautiful backdrop and separation from the neighbours. This hard-to-find bungalow makes the most of that setting, with a huge deck overlooking a fully fenced backyard and a great fire-pit area. It's the kind of outdoor space you'll want to spend time in. Inside, the main floor offers practical living with plenty of natural light. The generously sized kitchen has a dining area and opens into the living room, where hardwood flooring, a vaulted ceiling and oversized windows bring the backyard right into the space. Two good-sized bedrooms, updated hardwood flooring, and a full bathroom with cheater ensuite access make the main floor well suited to everyday living. The primary bedroom also has two closets. Main-floor laundry and mudroom add to the convenience. Need room for visiting family, hobbies or a dedicated home office? The finished lower level gives plenty of flexibility, with a large rec room, a third bedroom, a full bathroom, and additional finished space that could work well as an office, computer area or hobby space. There's also plenty of closet space and additional unfinished storage. Outside, the landscaped lot, concrete driveway and attached double garage offer convenient parking and room for the extras that come with everyday life. Location is another big part of the appeal. Potter's Way is a quiet residential street, yet you're only minutes from the 401/403, shopping, restaurants, banks, Southside Park, the Woodstock Community Complex, Fanshawe College, Woodstock Hospital and area long-term-care homes. If you're thinking about simplifying your next move without giving up a private backyard, comfortable living space or room for family and hobbies, this bungalow deserves a look. It's a chance to enjoy the convenience of main-floor living while keeping plenty of options open for whatever comes next. (id:61047)
Norwich, Ontario
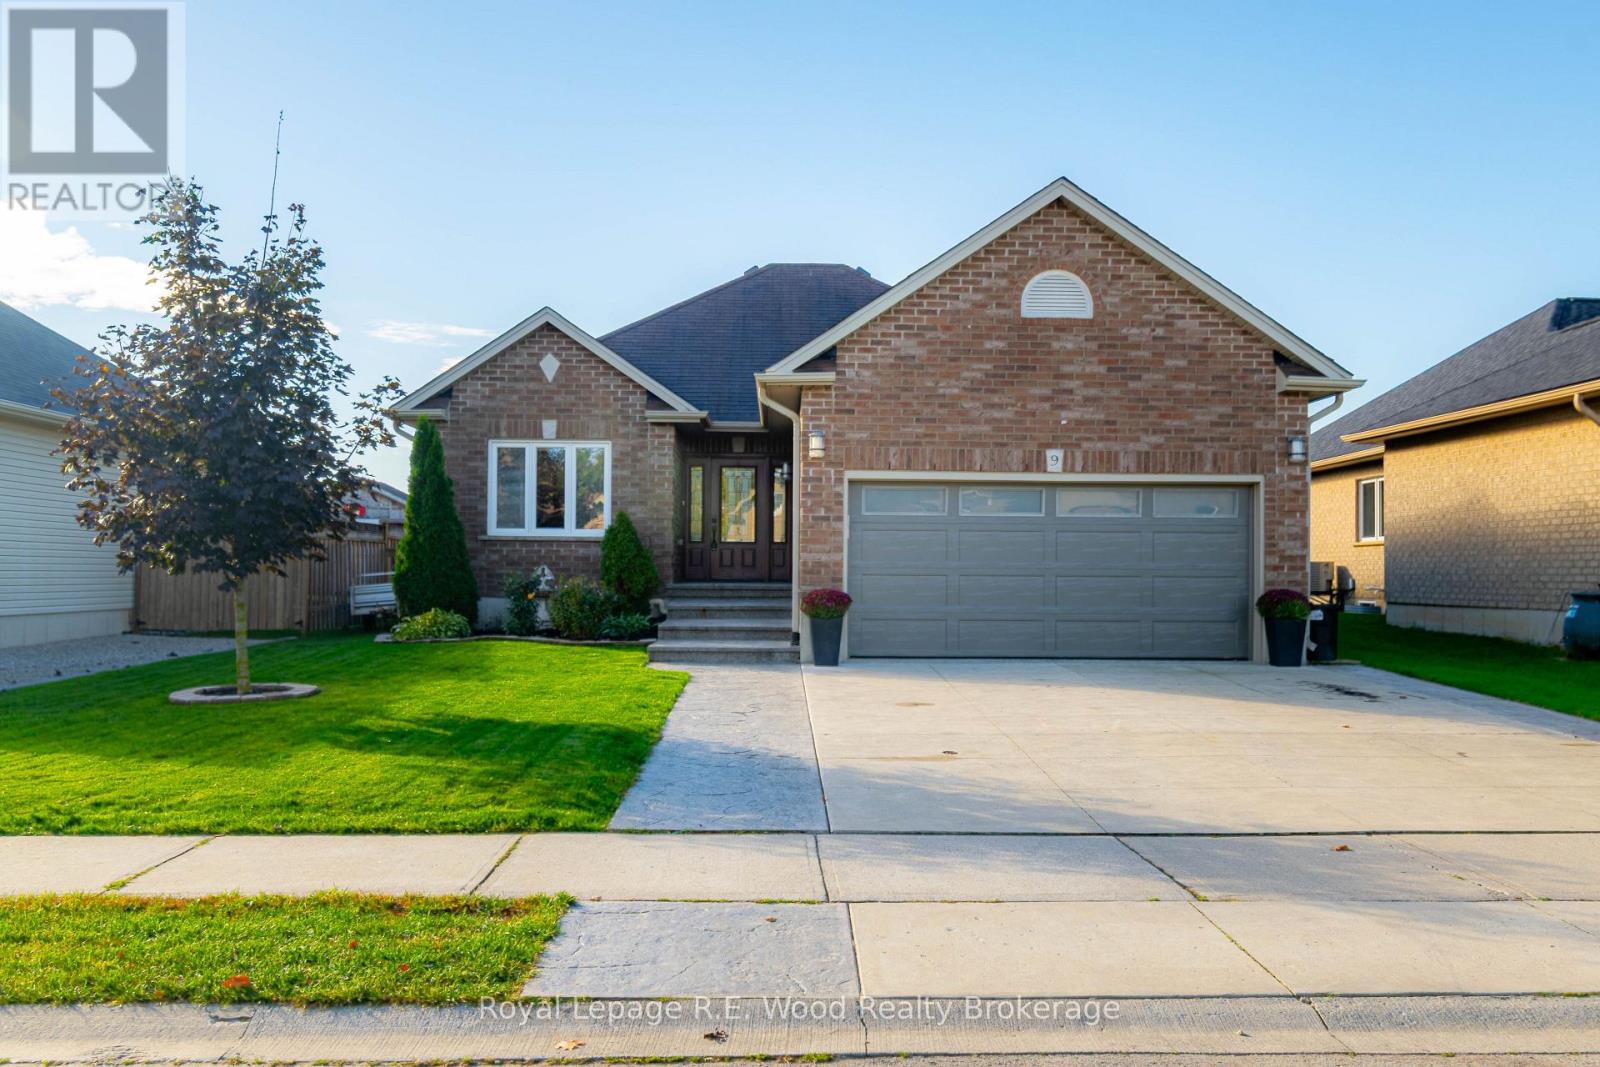
Welcome home to this bungalow at 9 Pollard Street! Starting from the street, you have a triple-wide concrete driveway, gardens, stamped concrete walkway/steps, and the attached 2 car garage. The interior of this home is a practical layout with a custom built kitchen including granite counters, a pantry, and stainless steel appliances. The open concept layout flows through the dining and living room with a walkout to your back deck. 3 spacious bedrooms, and a 3 pc bathroom complete the main floor plan. The finished basement includes a rec room and an additional bedroom. Three of the bedrooms and both bathrooms have been freshly repainted in 2026. Completely renovated in 2018 with new triple glazed windows, doors, electrical, plumbing, A/C, and furnace. Outdoors you will find an expansive deck for all your outdoor activities, a hot tub, and a large shed. The backyard is completely fenced in offering privacy, and peace of mind for children and pets, with entrance gates on both sides of the home. The attached garage has insulated walls and doors, as well as an electric heater! This one is move-in ready and stress free! Don't wait to make this home yours! (id:61047)
Ingersoll, Ontario
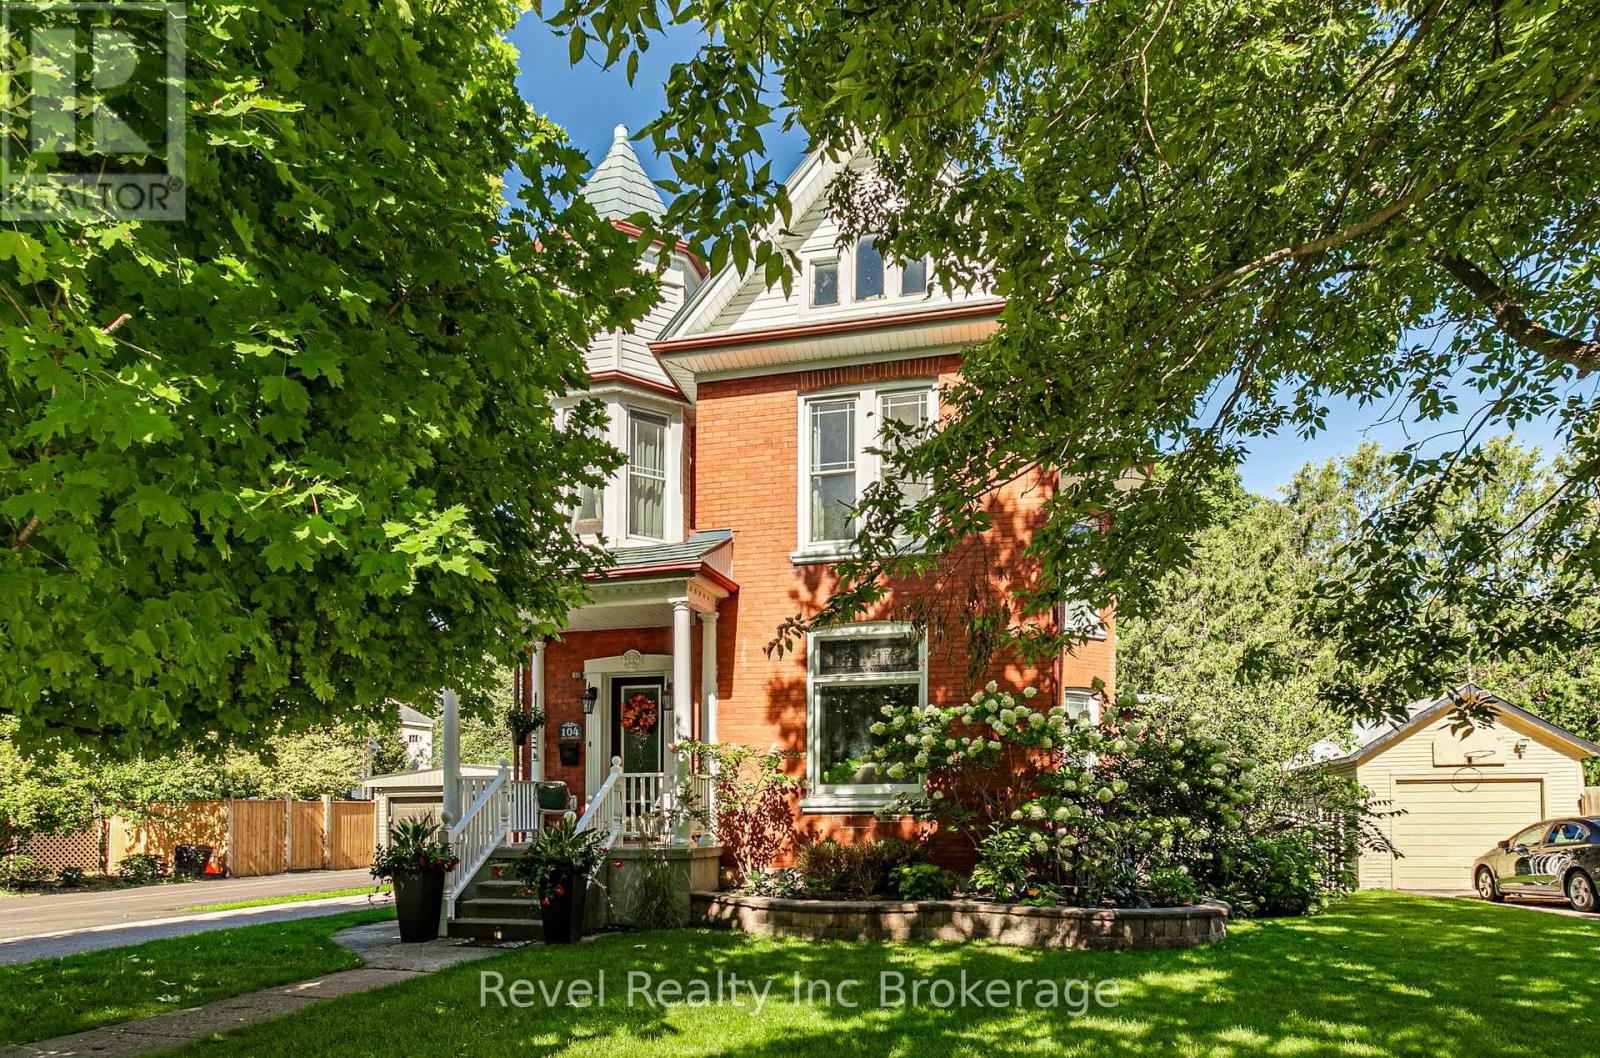
Some homes have a way of making you stop and take it all in, and 104 Ann Street is one of them. This beautiful brick two-storey home is set on a landscaped property with a charming front porch, detached single-car garage and an incredible backyard oasis made for summer. At the centre of it all is a 26' x 14' inground pool with a water fountain feature, pool house and new winter pool cover (2026). With an interlocking brick patio and gazebo, composite deck and multiple spaces to lounge, dine and entertain, there's plenty of room to enjoy the outdoors. Inside, the welcoming foyer introduces the character of the home with its beautiful staircase and original details. The living room is bright and inviting, while the adjoining dining room is filled with natural light and features an ornamental fireplace that adds even more charm. At the back of the home, a versatile flex room could easily become a home office, den or additional sitting room, with direct access to the backyard. A four-piece bathroom with main-floor laundry adds functionality, while the exceptional kitchen blends character with everyday practicality, offering plenty of cabinetry, an island and additional seating. Upstairs, you'll find three spacious bedrooms and a three-piece bathroom, along with a unique landing complete with a fireplace, perfect for a reading nook, micro office or somewhere to simply relax. The back bedroom also provides access to the unfinished attic, offering exciting potential for additional living space. Tucked along a beautiful, quiet street, you get that peaceful neighbourhood feel while still being minutes from downtown Ingersoll, local shops, restaurants, parks and everyday amenities. Located in the Royal Roads Public School and St. Jude's Catholic School zones, it's an incredible spot to put down roots. (id:61047)
London East, Ontario
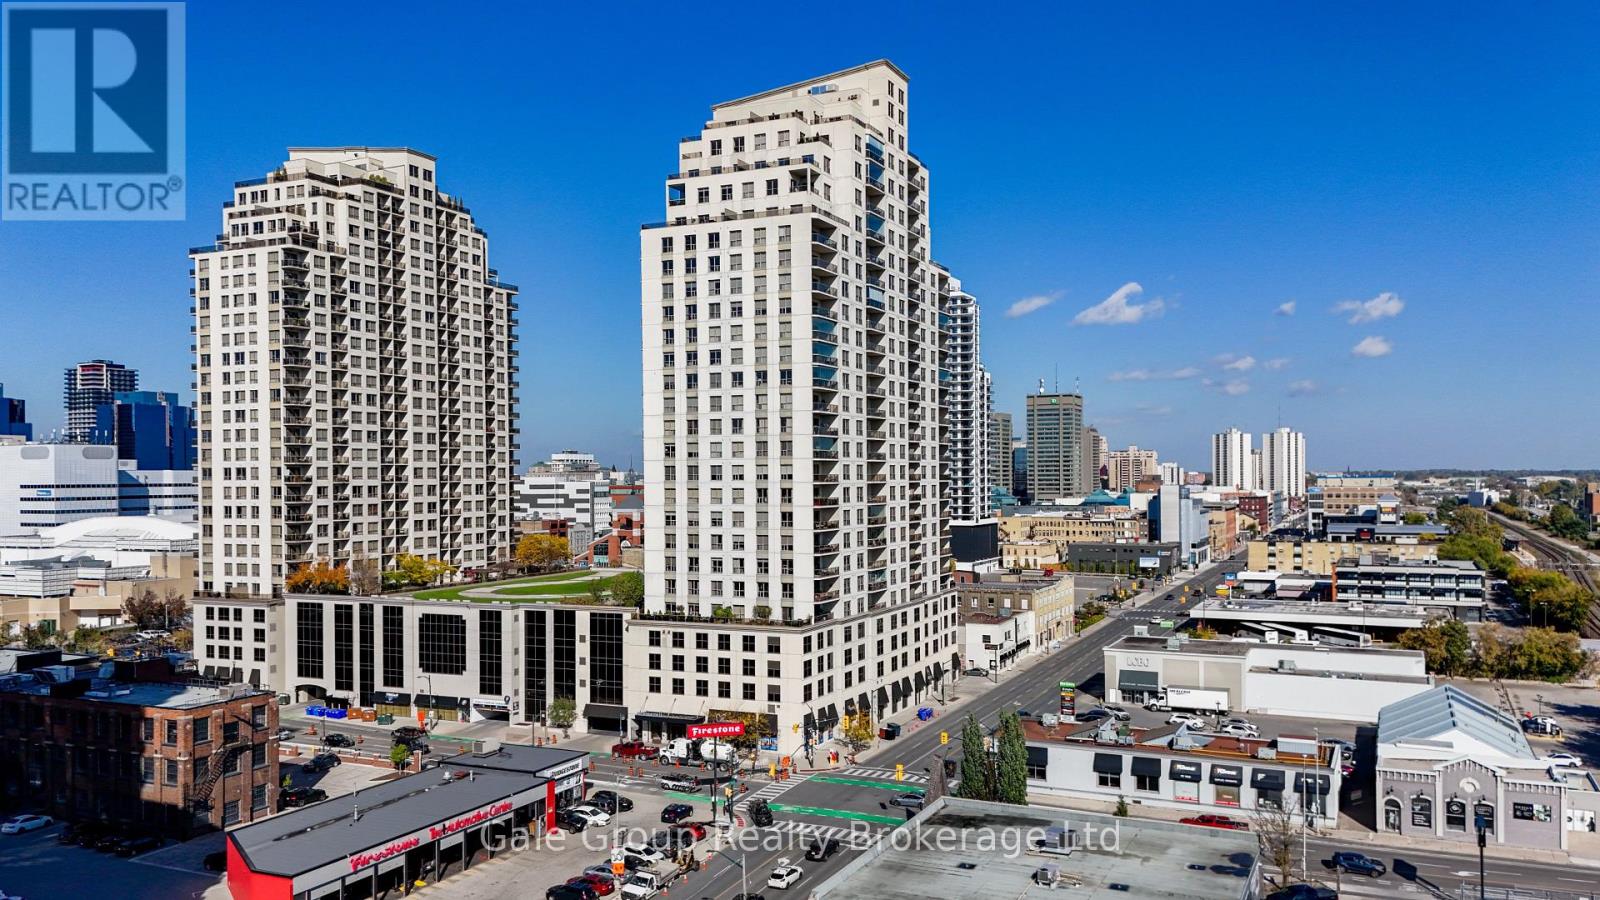
Experience exceptional condo living on the 27th level at Renaissance II, located at 330 Ridout Street North in the heart of London. This spacious two-bedroom, two-bathroom corner suite offers an ideal blend of comfort, style, and convenience, highlighted by beautiful panoramic views of the city from two private balconies. As a corner unit, enjoy a wonderful sense of space and an opportunity to take in the cityscape from multiple vantage points. The chef-inspired kitchen is designed to impress, featuring a built-in microwave and oven, along with ample space for preparing meals and entertaining. Relax by the warmth and ambiance of the fireplace, enjoy the convenience of in-suite laundry, and appreciate the added luxury of a generous walk-in closet. Step out onto either of the two balconies to enjoy your morning coffee, unwind in the evening, or simply soak in the beautiful city views. Residents enjoy an impressive array of amenities, including a fully equipped exercise room, library, theatre room, outdoor terrace, and an expansive party room perfect for hosting family and friends. Two guest suites are available for booking, offering comfortable accommodations for visiting family and friends. Complete with two owned parking spaces and a dedicated storage locker, this exceptional residence offers an outstanding combination of space, amenities, and urban lifestyle. Discover sophisticated downtown living with beautiful city views, desirable corner-unit privacy, and the best of London at your doorstep. (id:61047)
Zorra, Ontario
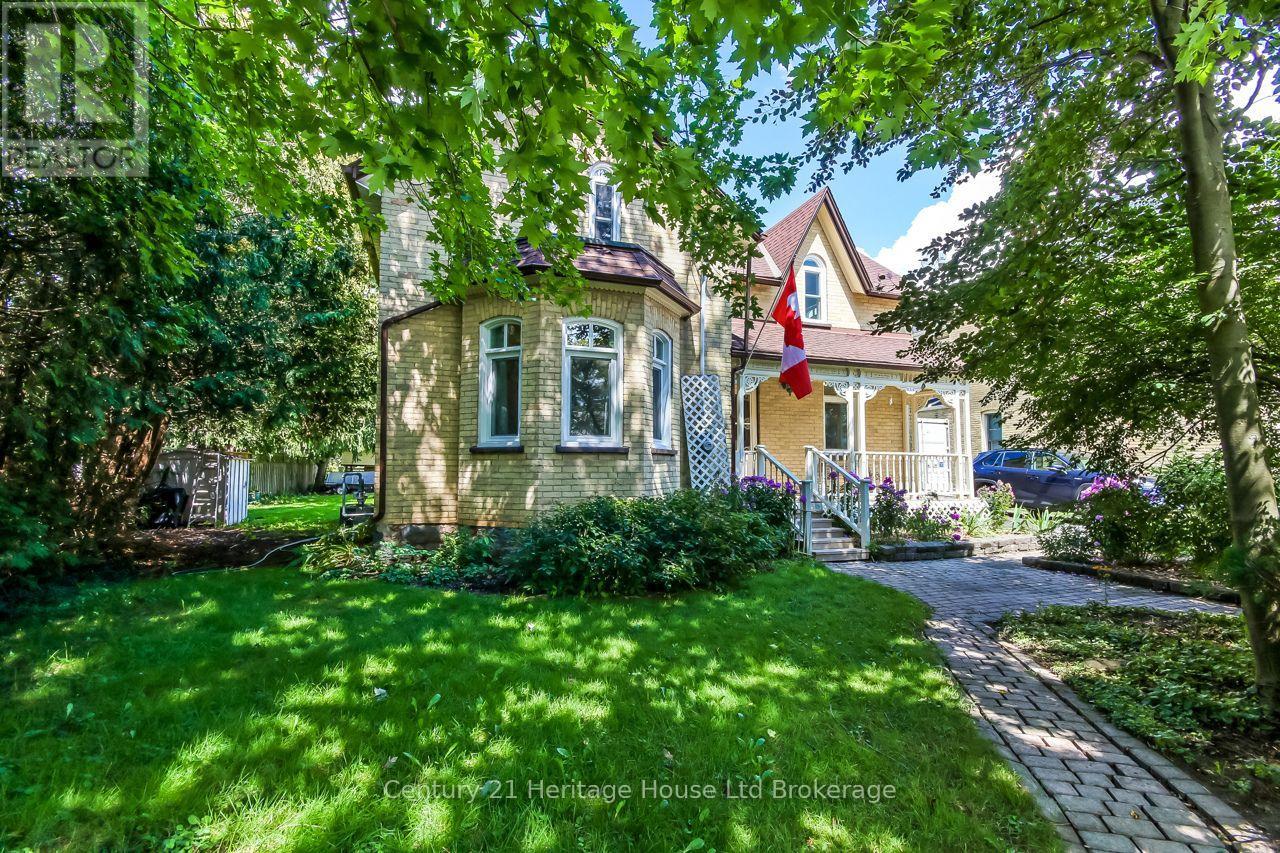
BEAUTIFULLY MAINTAINED AND UPDATED throughout the years. This 3 bedroom, 2 bathroom century home is perfectly situated in the highly sought-after community of Thamesford. Enjoy the charm of small-town living, with larger centres and amenities just a short drive away. Home is also within walking distance to local schools, parks, library, recreation centre, shopping, and dining. Some of the updates: All new energy-efficient triple-glazed, Low-E argon gas Eurostyle Tilt & Turn windows with a LIFETIME Transferable Warranty (Dec 2023-$25,494); 2 family room windows, 1 kitchen window & Bathroom window replaced 2008, new 60-gallon hot water heater (July 2026), new furnace (Jan 2025), and roof new 3/8in plywood and 50yr Timberline shingles (Sept 2015). This home also features a main-floor laundry and a functional floor plan that blends historic character with everyday convenience. Set on a generous lot (74ft X 178ft) with surrounding landscaping and a covered back deck and front porch. Ideal for outdoor relaxing and entertaining year-round. (id:61047)